6946 Oakview ST
Shawnee, KS 66216
Coming Soon
UPDATED: 10/24/2026 09:01 AM
Listed by Drew Neubauer • KW KANSAS CITY METRO
$564,900
4 Beds4 Baths3,267 SqFt
Key Details
Property Type
Single Family Home
Sub Type
Single Family Residence
Listing Status
Coming Soon
Purchase Type
For Sale
Square Footage
3,267 sqft
Price per Sqft
$172
Subdivision
Wedgewood Autumn Park
MLS Listing ID
2648606
Style
Traditional
Bedrooms
4
Full Baths
3
Half Baths
1
HOA Fees
$700/ann
Year Built
1998
Annual Tax Amount
$5,811
Lot Size
0.290 Acres
Acres
0.29
Property Sub-Type
Single Family Residence
Source
hmls
Location
Rooms
Other Rooms
Breakfast Room,Family Room,Formal Living Room,Great Room
Basement
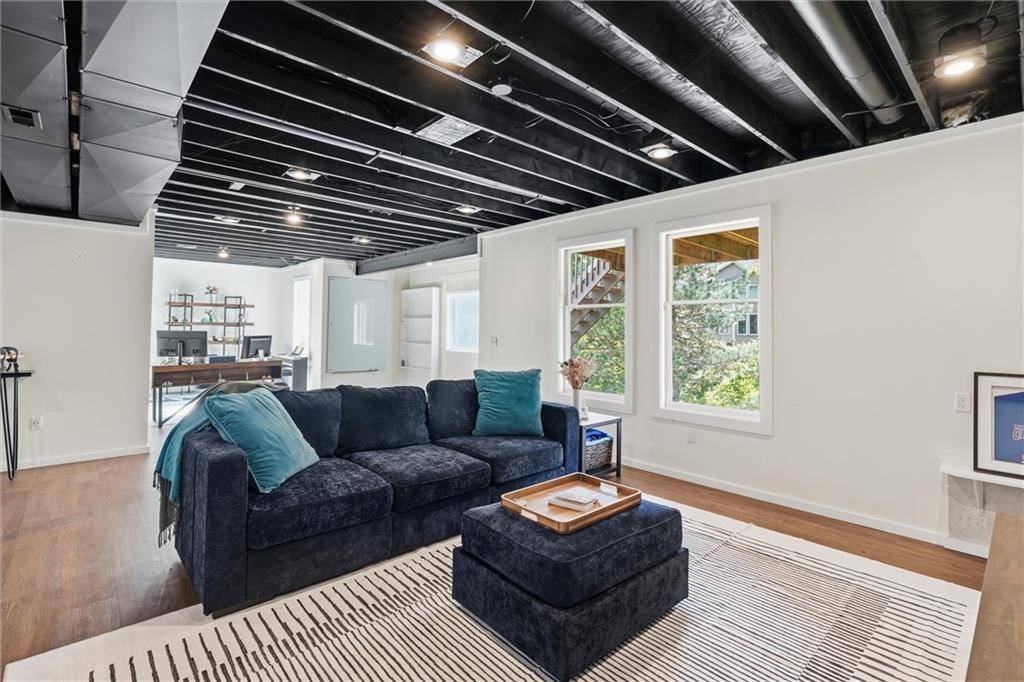
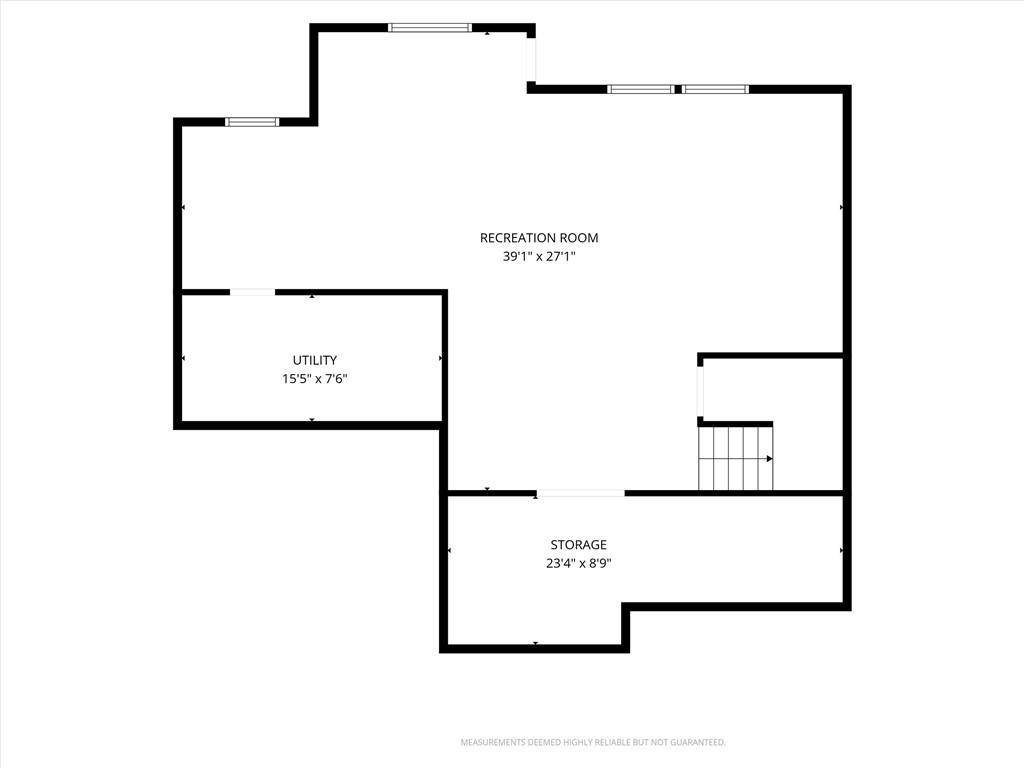
Concrete,Finished,Partial,Walk-Out Access
Interior
Interior Features
Ceiling Fan(s),Kitchen Island,Pantry,Vaulted Ceiling(s),Walk-In Closet(s)
Heating
Forced Air
Cooling
Electric
Flooring
Wood
Fireplaces Number
1
Fireplaces Type
Family Room,Gas Starter,Hearth Room,See Through
Fireplace
Y
Appliance
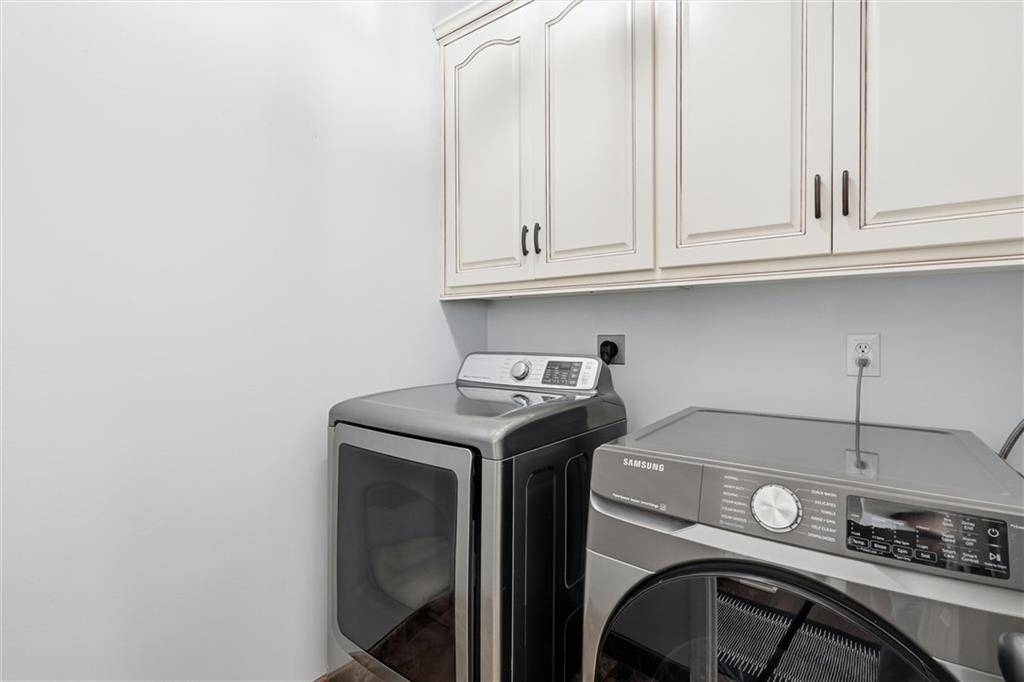
Dishwasher,Disposal,Dryer,Refrigerator,Electric Range,Stainless Steel Appliance(s),Washer
Laundry
Main Level
Exterior
Parking Features
true
Garage Spaces
3.0
Fence
Wood
Amenities Available
Play Area,Pool,Trail(s)
Roof Type
Composition
Building
Lot Description
Adjoin Greenspace,City Lot,Cul-De-Sac,Many Trees
Entry Level
2 Stories
Sewer
Public Sewer
Water
Public
Structure Type
Stucco & Frame,Wood Siding
Schools
Elementary Schools
Benninghoven
Middle Schools
Trailridge
High Schools
Sm Northwest
School District
Shawnee Mission
Others
HOA Fee Include
Management,Trash
Ownership
Private
Virtual Tour
https://iframe.videodelivery.net/965d2c3f933e62f4cbbdab982d899e9f
Property Description
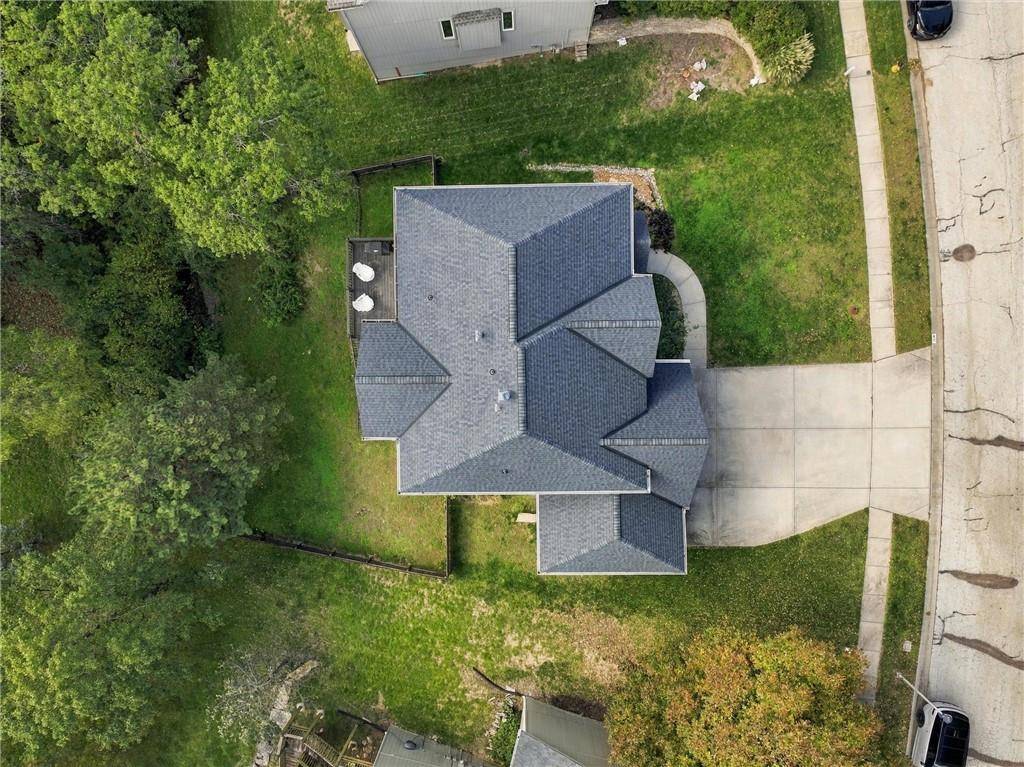
A setting like this is hard to replicate! Tucked away on a quiet cul-de-sac in Wedgewood Autumn Park, this beautiful two-story backs to wooded green space, offering mature trees, peaceful views, and a sense of privacy that's increasingly hard to find. With four spacious bedrooms, 3.5 baths, a three-car garage, and a walkout lower level, this home has so much to offer!
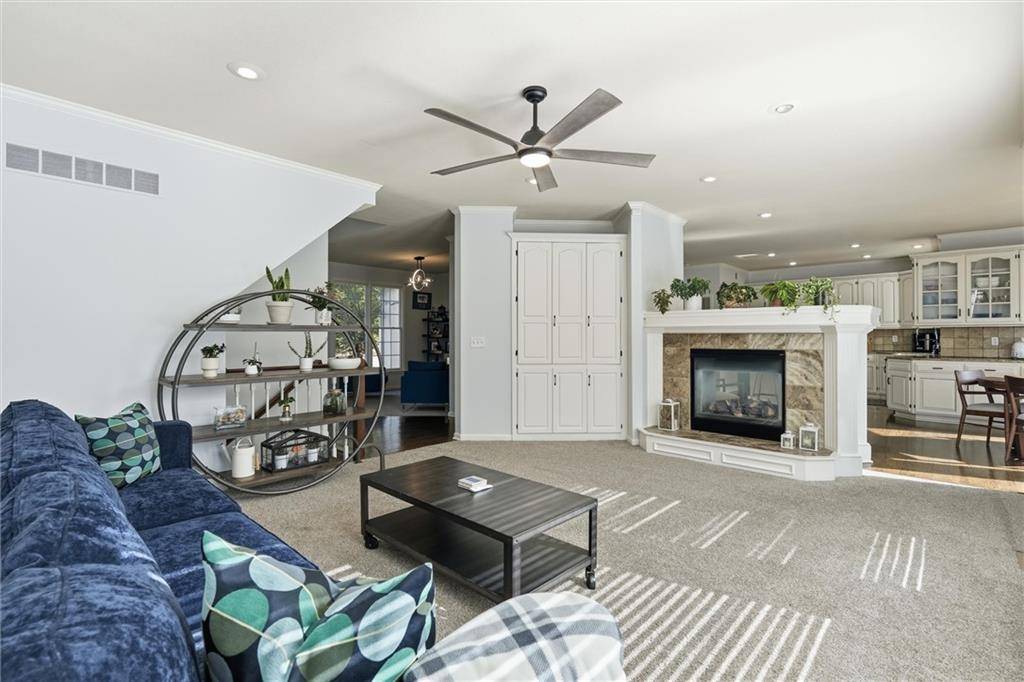
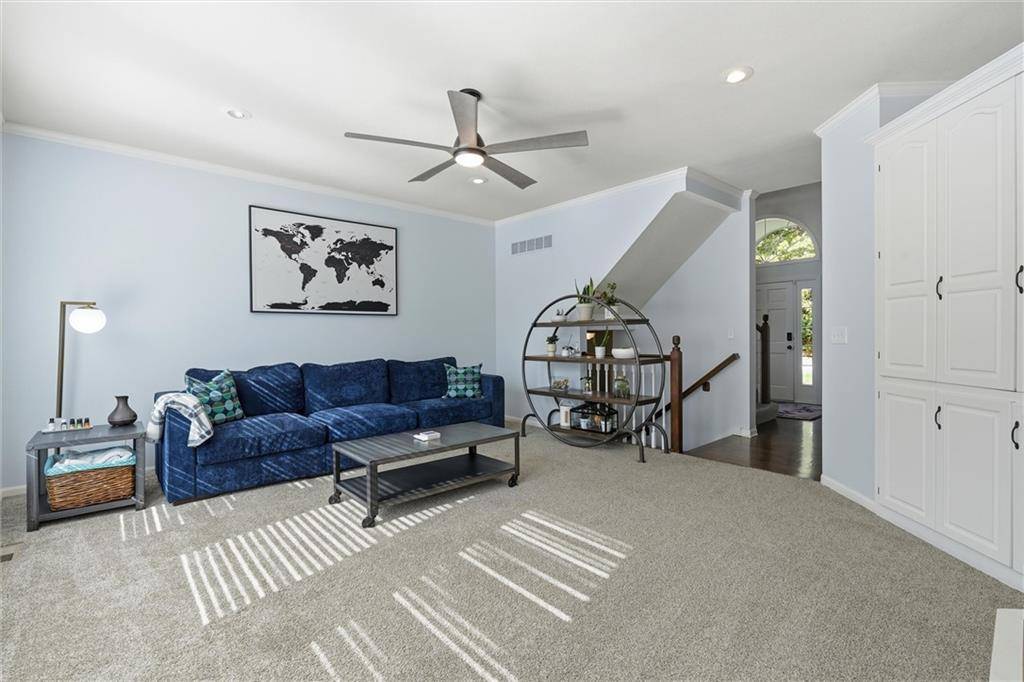
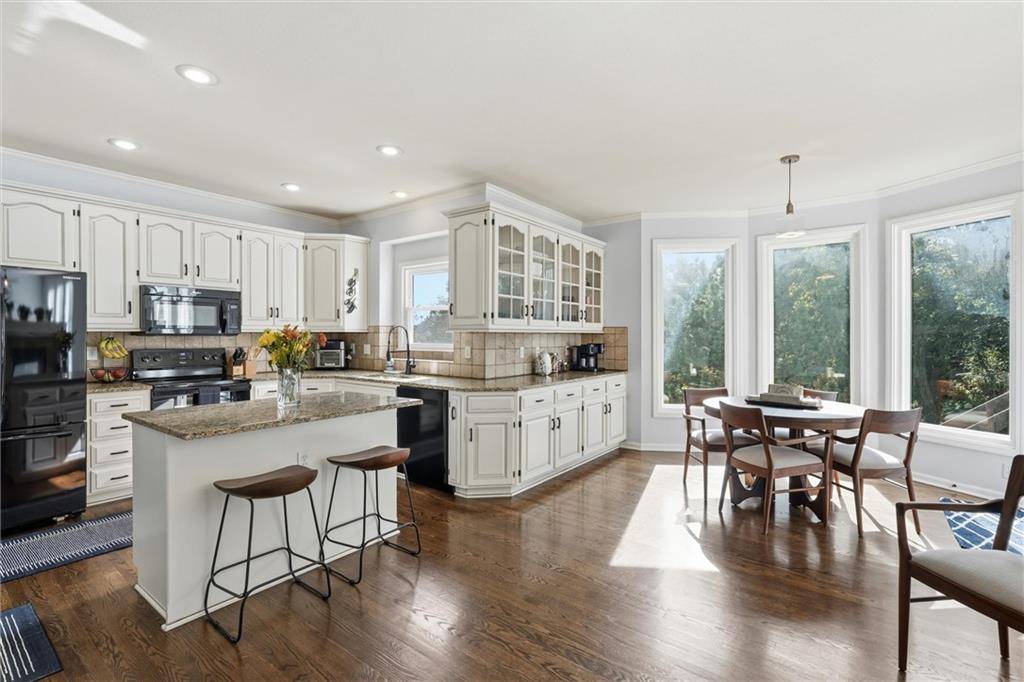
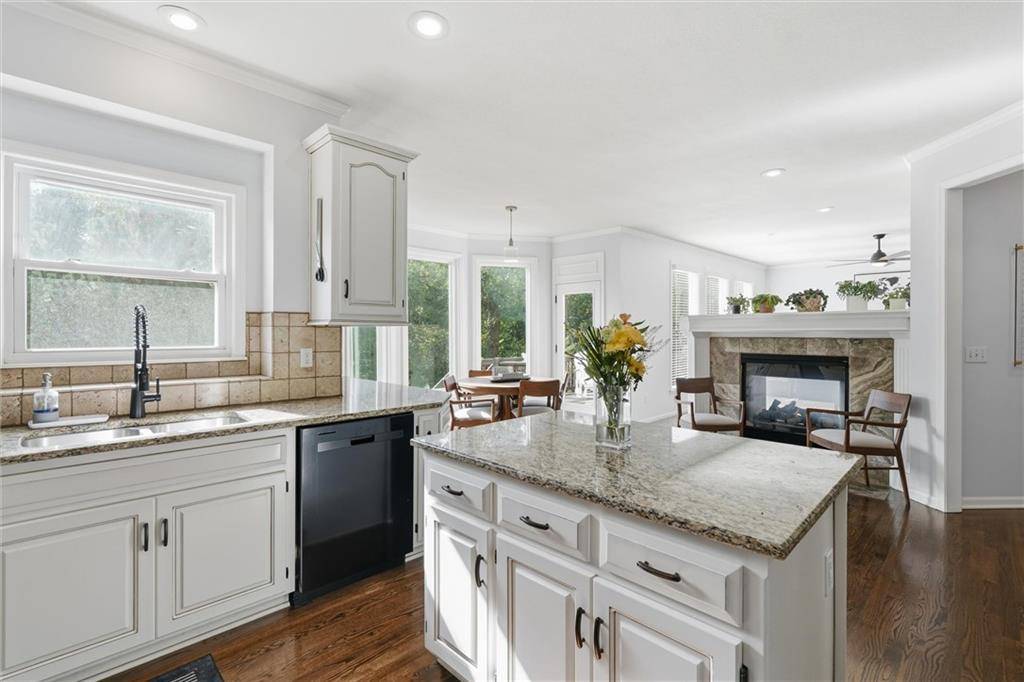
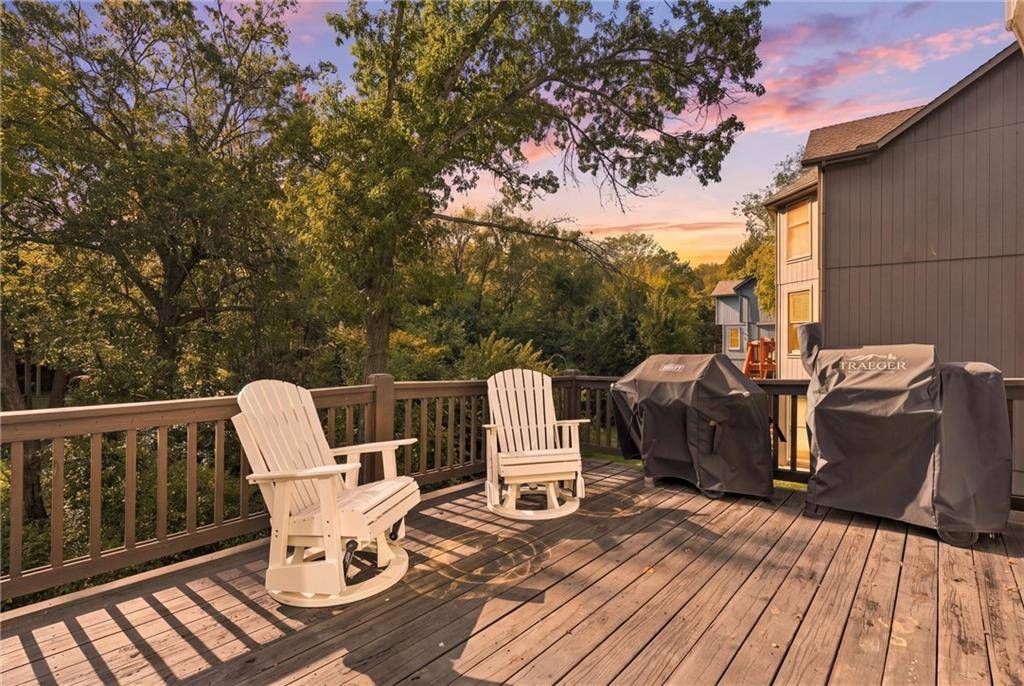
Inside, beautiful hardwood floors, abundant natural light, and a striking see-through fireplace create warmth and character. The spacious kitchen features granite countertops, a center island, ample cabinetry, and an inviting breakfast area overlooking the backyard. Step outside onto the deck and enjoy the tree-lined setting backing to a serene babbling creek, perfect for morning coffee, grilling, or entertaining friends and family.
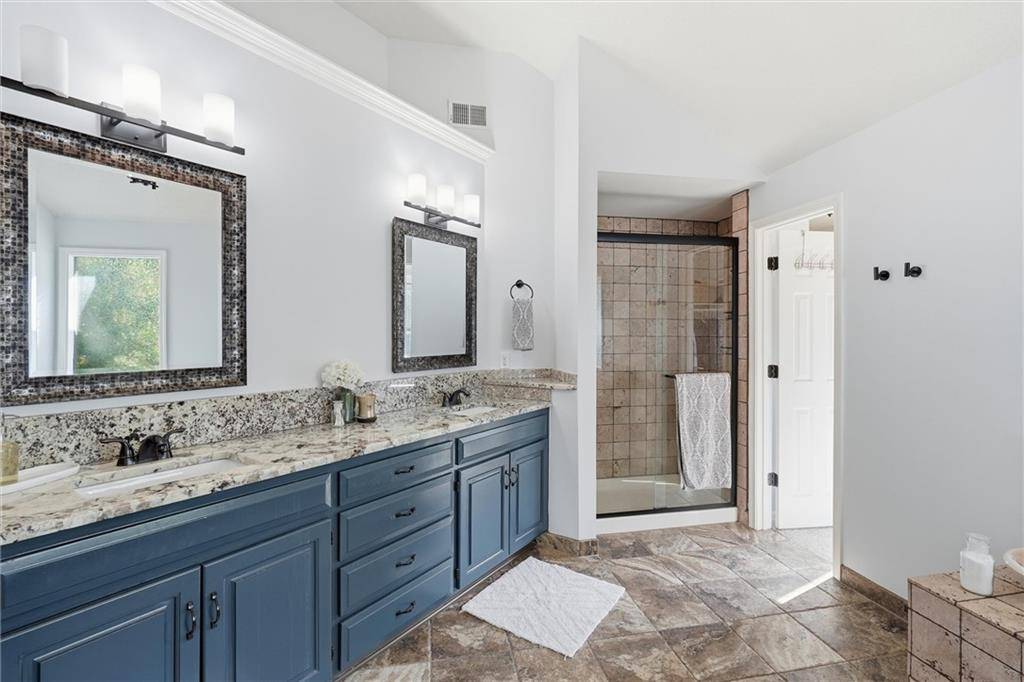
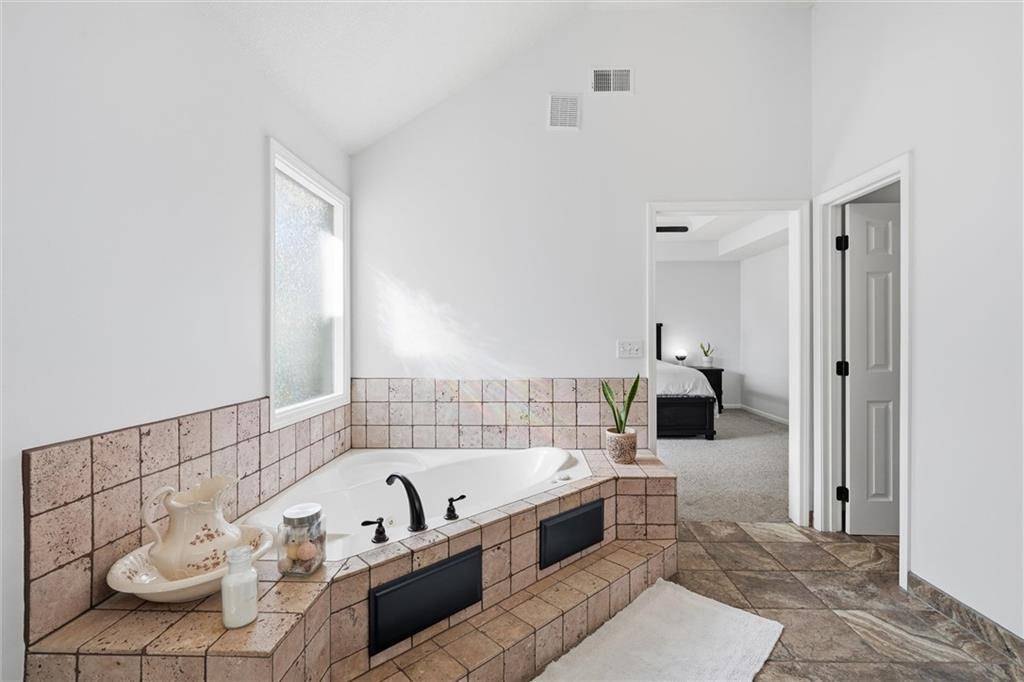
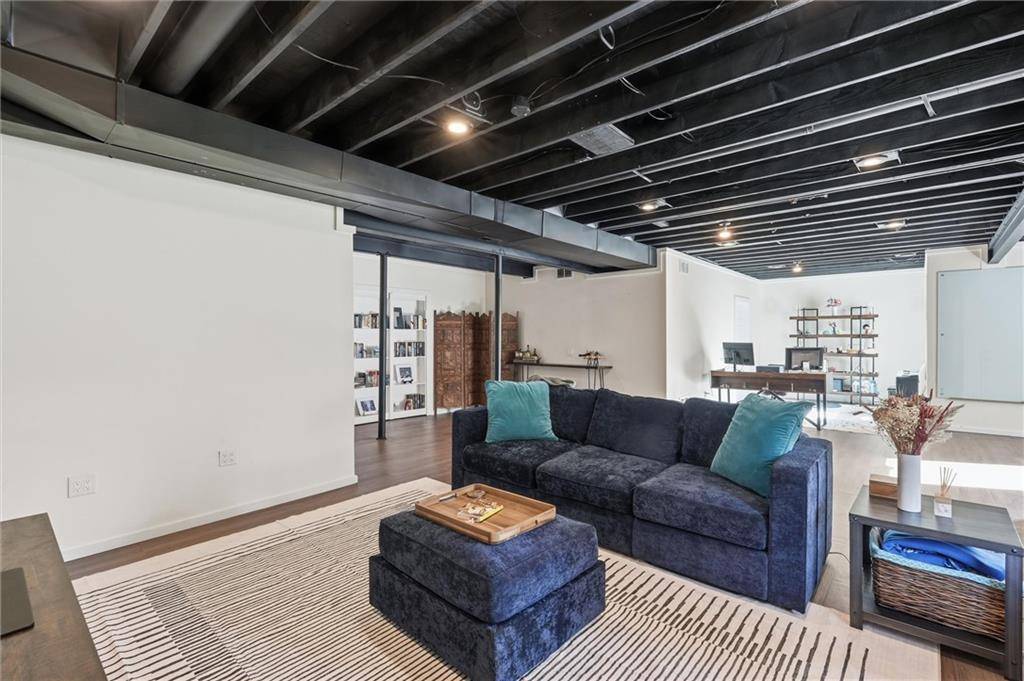
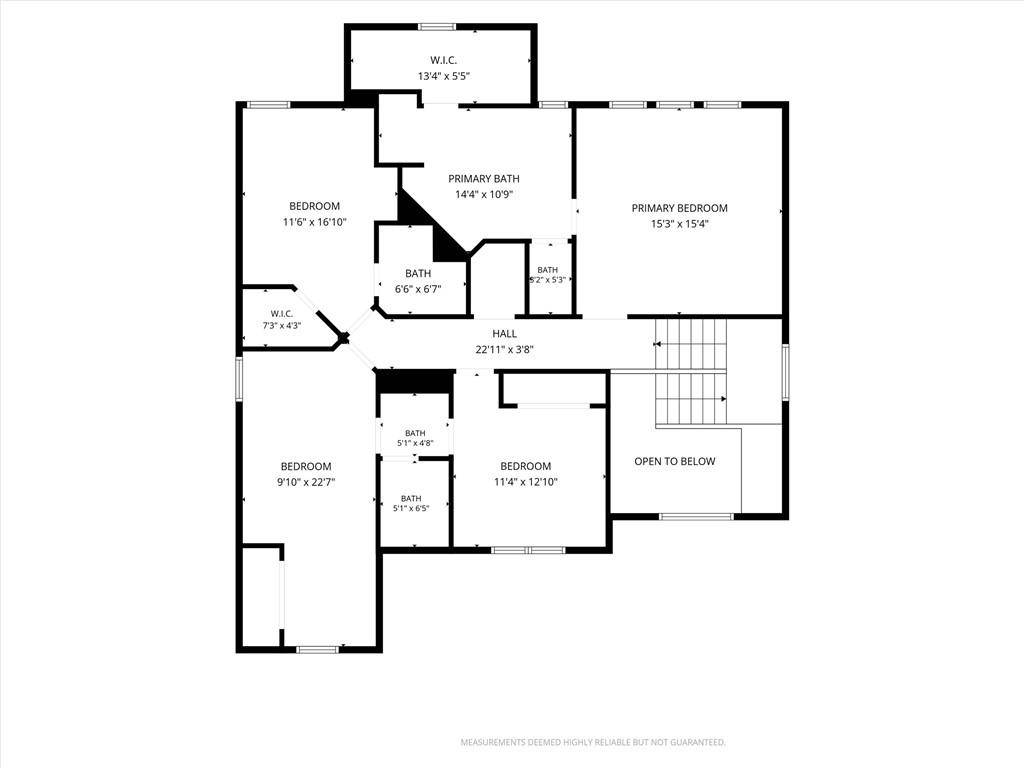
Upstairs, you'll find four generously sized bedrooms, including a spacious primary suite with a private bath, soaking tub, separate shower, dual vanities, and large walk-in closet. The walkout lower level offers a versatile recreation space, ideal for movie nights, family room, a home gym, or entertaining, plus generous unfinished storage.
Major improvements include a new roof (2024), new A/C (2024), and landscaping updates (2024). Enjoy neighborhood amenities including a pool, playground, and trails, with convenient access to shopping, dining, and major highways.
Beautiful wooded views, a desirable cul-de-sac setting, and major recent improvements make this a home you won't want to miss!



















Social Cookies
Social Cookies are used to enable you to share pages and content you find interesting throughout the website through third-party social networking or other websites (including, potentially for advertising purposes related to social networking).