8519 HAVEN ST
Lenexa, KS 66219
Coming Soon
UPDATED: 10/27/2026 03:04 AM
Listed by Jonathan Murphy • Keller Williams Realty Partners Inc.
$595,000
4 Beds4 Baths3,481 SqFt
Key Details
Property Type
Single Family Home
Sub Type
Single Family Residence
Listing Status
Coming Soon
Purchase Type
For Sale
Square Footage
3,481 sqft
Price per Sqft
$170
Subdivision
Parkhurst Highland Pointe
MLS Listing ID
2648723
Style
Traditional
Bedrooms
4
Full Baths
2
Half Baths
2
HOA Fees
$800/ann
Year Built
2001
Annual Tax Amount
$6,221
Lot Size
9,269 Sqft
Acres
0.21278696
Property Sub-Type
Single Family Residence
Source
hmls
Location
Rooms
Other Rooms
Great Room,Recreation Room,Sitting Room
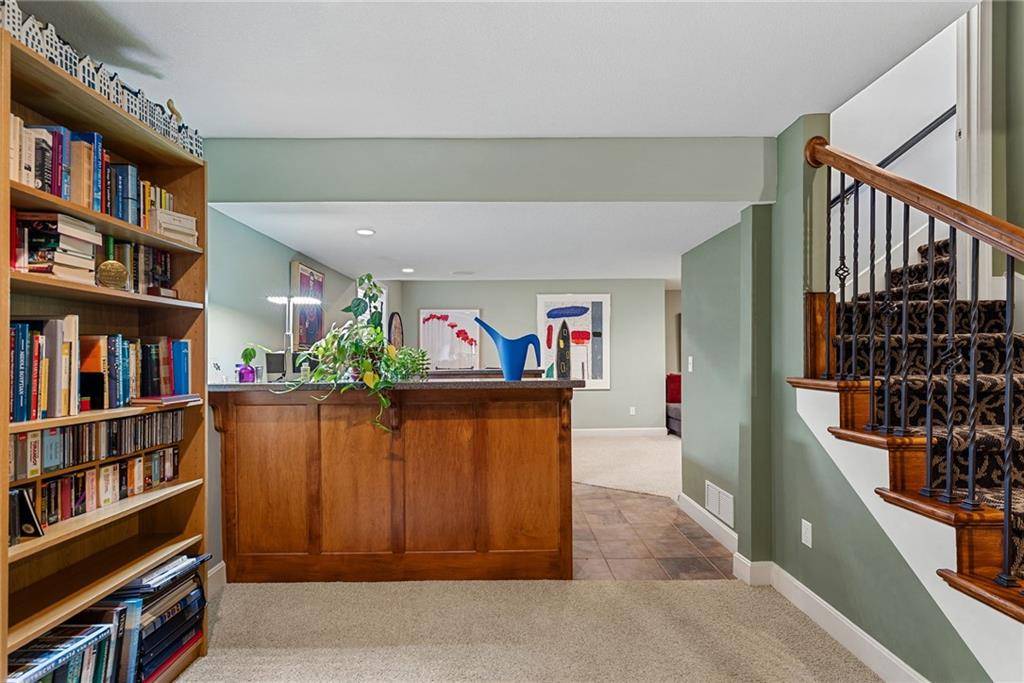
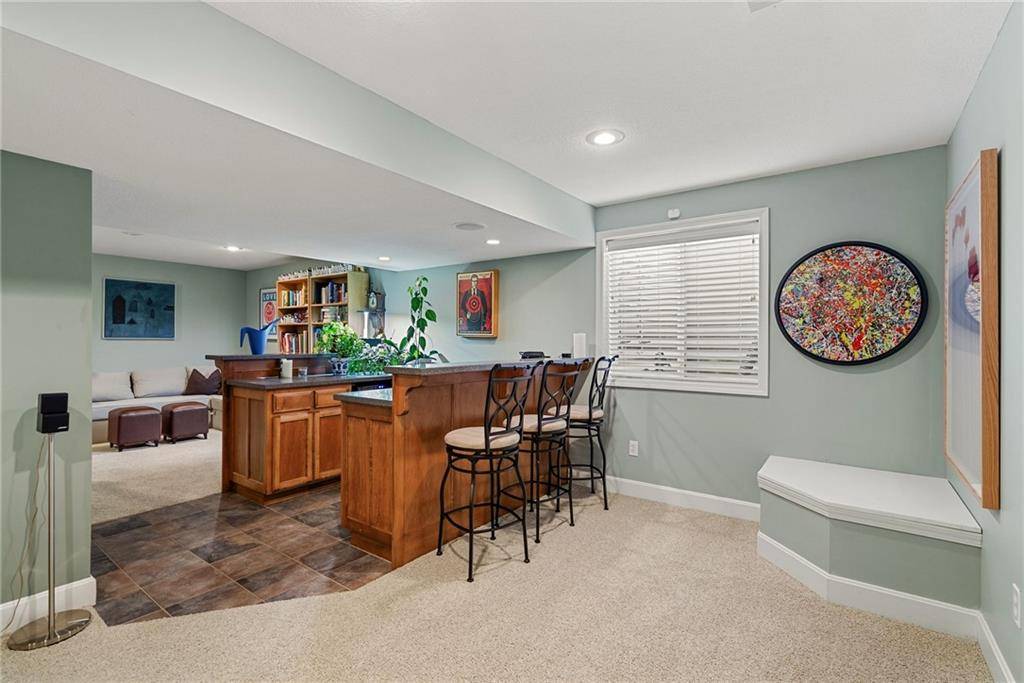
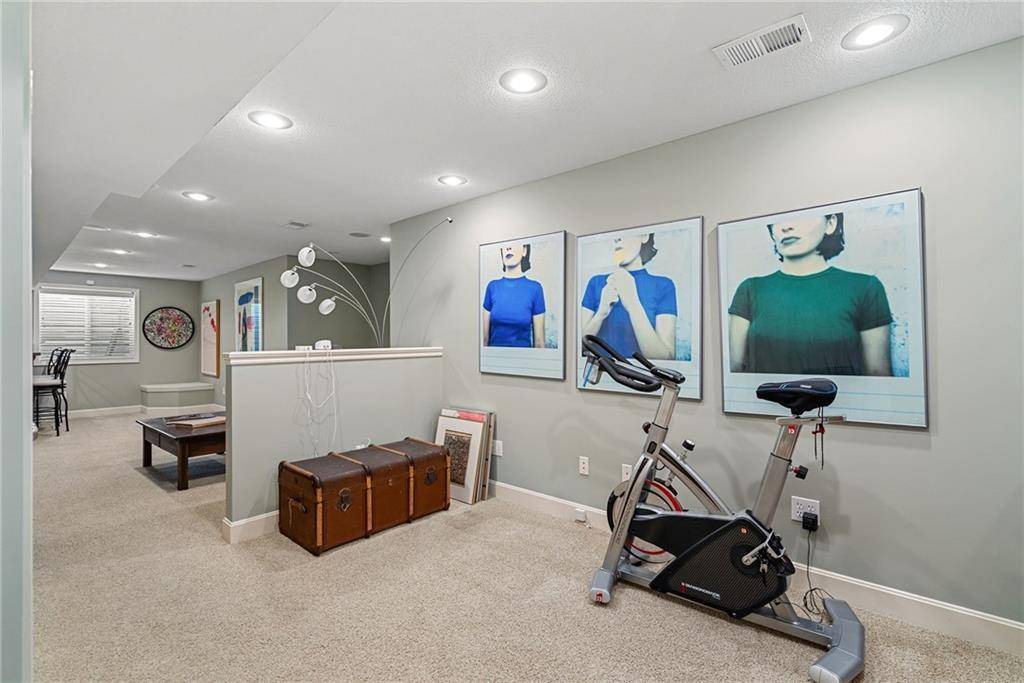
Basement
Egress Window(s),Finished,Full
Interior
Interior Features
Ceiling Fan(s),Painted Cabinets,Pantry,Vaulted Ceiling(s),Walk-In Closet(s)
Heating
Forced Air
Cooling
Electric
Flooring
Carpet,Wood
Fireplaces Number
2
Fireplaces Type
Family Room,Primary Bedroom
Fireplace
Y
Appliance
Dishwasher,Disposal,Microwave,Refrigerator,Electric Range,Stainless Steel Appliance(s)
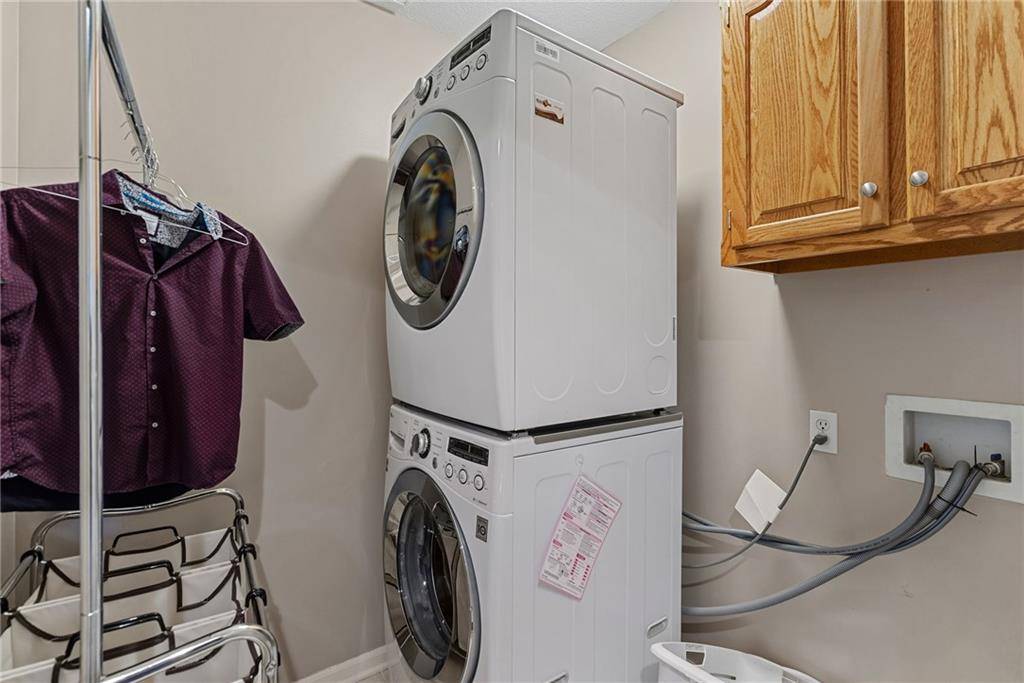
Laundry
Bedroom Level
Exterior
Parking Features
true
Garage Spaces
2.0
Amenities Available
Play Area,Pool,Trail(s)
Roof Type
Composition
Building
Lot Description
Sprinkler-In Ground
Entry Level
2 Stories
Sewer
Public Sewer
Water
Public
Structure Type
Lap Siding
Schools
Elementary Schools
Lenexa Hills
Middle Schools
Westridge
High Schools
Sm West
School District
Shawnee Mission
Others
HOA Fee Include
Trash
Ownership
Private
Acceptable Financing
Cash,Conventional,VA Loan
Listing Terms
Cash,Conventional,VA Loan
Property Description
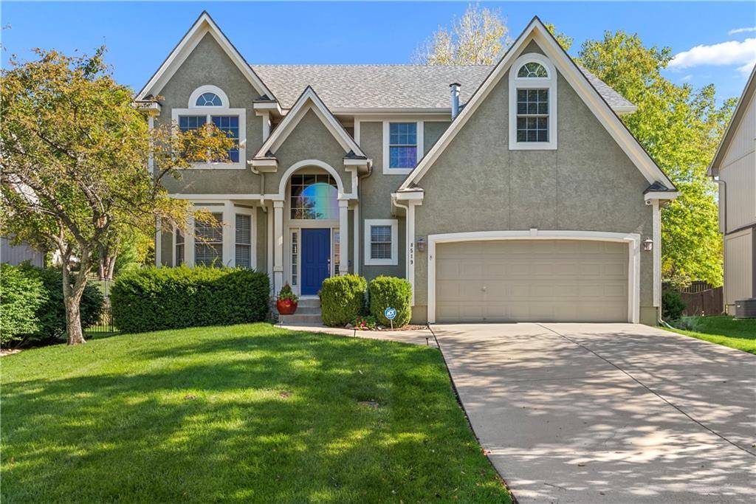
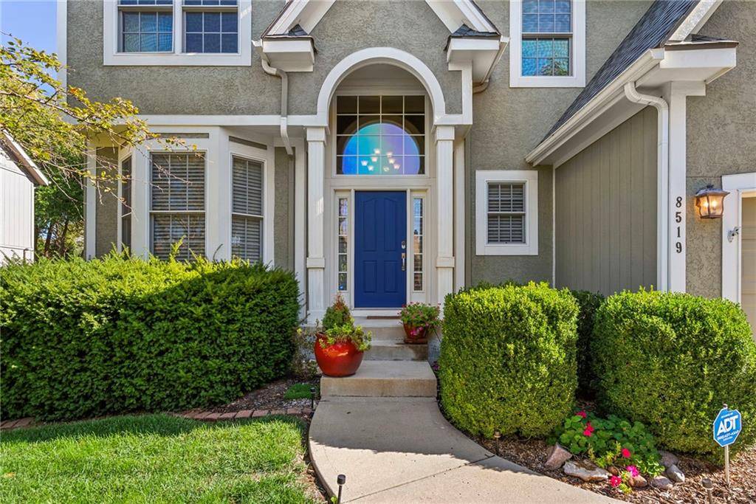
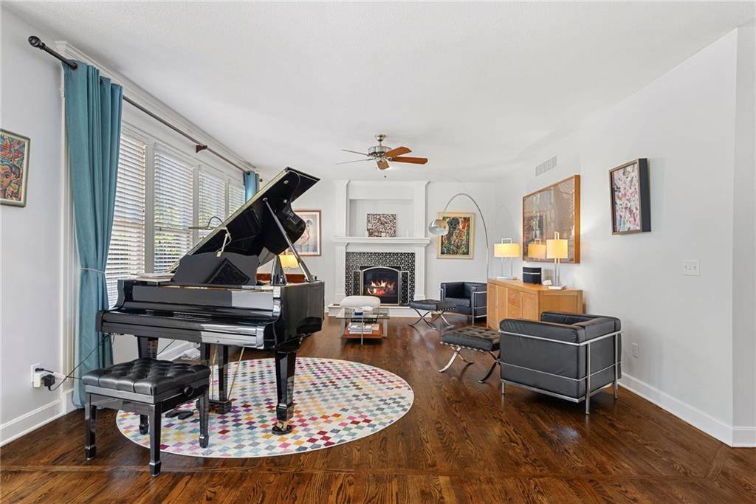
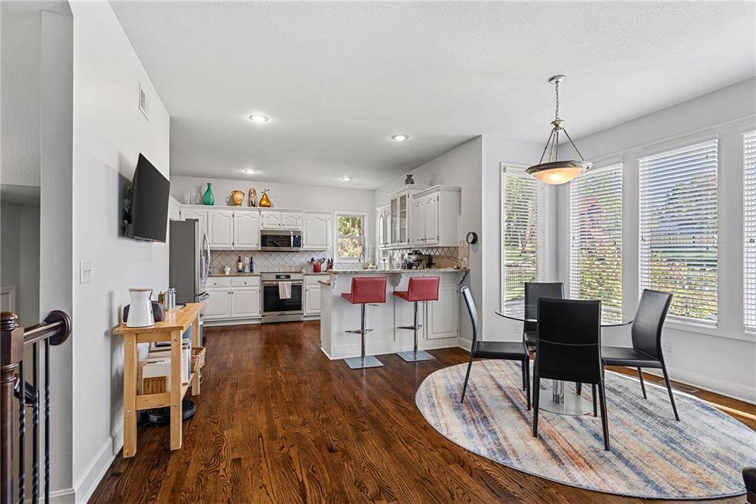
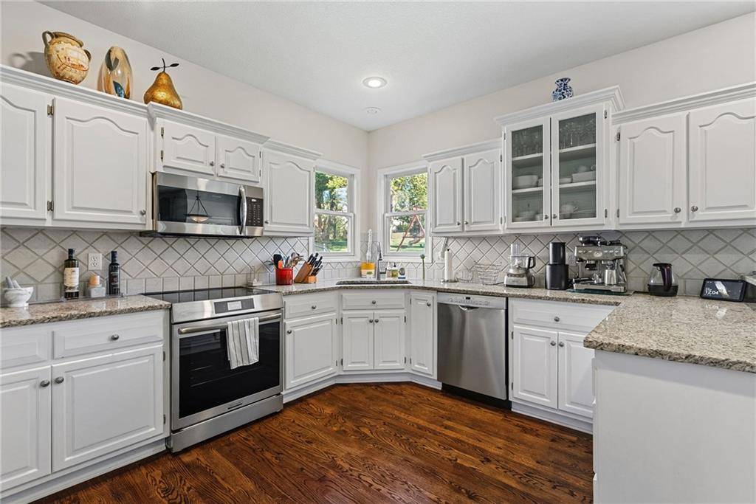
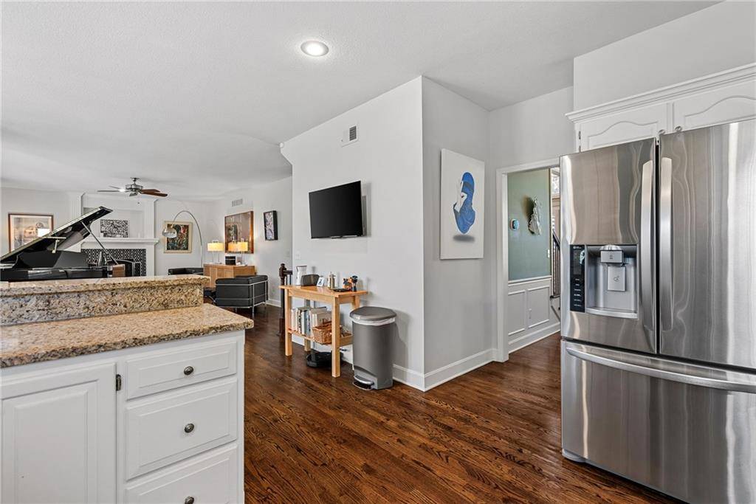
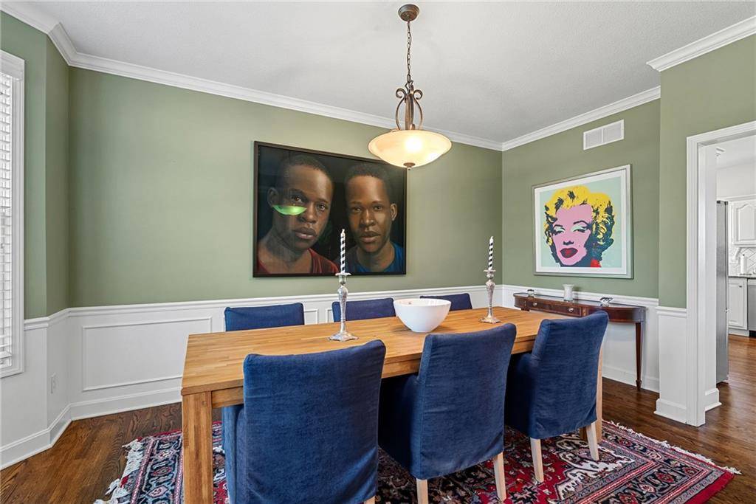
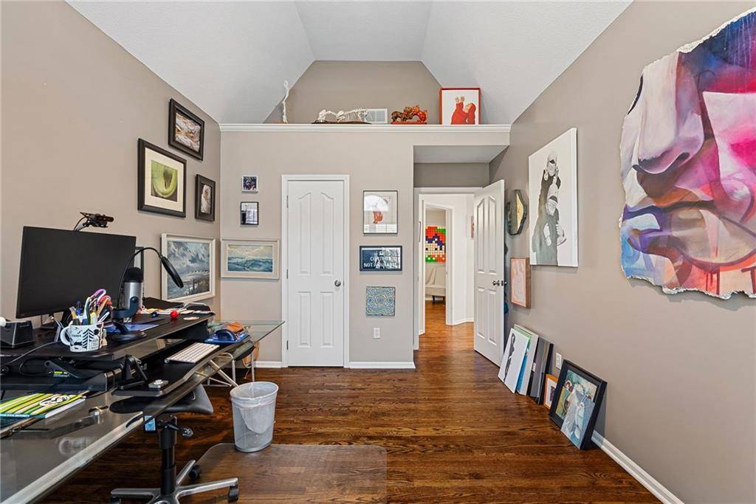
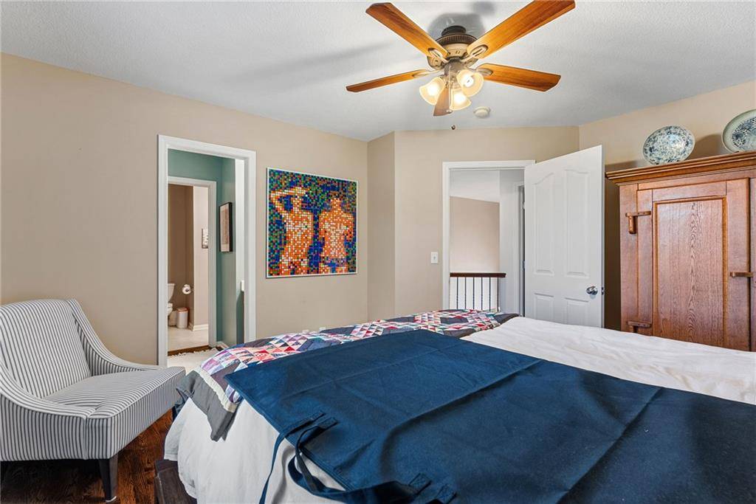
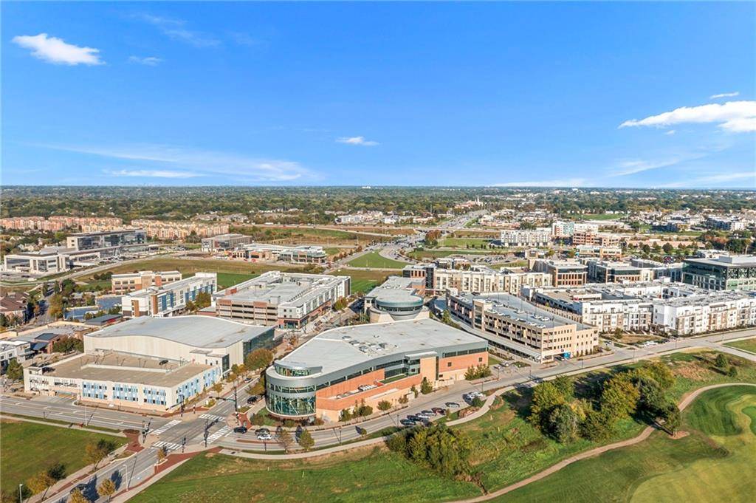
Welcome to your new home at 8519 Haven St.! This meticulously maintained 2-story is located in the amazing Parkhurst Highland Pointe subdivision. Within walking distance to the popular Lenexa City Center, you will find plenty of great restaurants, shops, and entertainment. MOVE-IN READY!!! Recent updates include: new hardwood floors throughout the main and second levels, remodeled primary bathroom,new stainless steel induction range/oven. Updated kitchen, new roof (2025), newer A/C unit.This open floor plan with a finished basement offers great space for entertaining. The primary suite features a sitting area and fireplace. Enjoy the serene patio with no neighboring houses directly behind you! Don't miss this immaculate home and all its conveniences!

























Social Cookies
Social Cookies are used to enable you to share pages and content you find interesting throughout the website through third-party social networking or other websites (including, potentially for advertising purposes related to social networking).