2435 SW 11th TER
Lee's Summit, MO 64081
Open Sat 11AM-1PM
UPDATED: 10/30/2026 12:19 AM
Listed by Jenni Bryan • ReeceNichols- Leawood Town Center
$465,000
4 Beds3 Baths3,494 SqFt
Key Details
Property Type
Single Family Home
Sub Type
Single Family Residence
Listing Status
Active
Purchase Type
For Sale
Square Footage
3,494 sqft
Price per Sqft
$133
Subdivision
Meadows Of Winterset
MLS Listing ID
2649172
Style
Traditional
Bedrooms
4
Full Baths
2
Half Baths
1
HOA Fees
$625/ann
Year Built
2002
Annual Tax Amount
$4,805
Lot Size
10,008 Sqft
Acres
0.22975206
Property Sub-Type
Single Family Residence
Source
hmls
Location
Rooms
Basement
Concrete,Finished,Inside Entrance
Interior
Interior Features
Ceiling Fan(s),Kitchen Island,Pantry,Stained Cabinets,Walk-In Closet(s)
Heating
Forced Air,Heat Pump
Cooling
Heat Pump
Flooring
Wood
Fireplaces Number
1
Fireplaces Type
Family Room,Wood Burning
Fireplace
Y
Appliance
Dishwasher,Disposal,Exhaust Fan,Electric Range
Laundry
Bedroom Level,Main Level
Exterior
Parking Features
true
Garage Spaces
3.0
Fence
Wood
Amenities Available
Play Area,Pool
Roof Type
Composition
Building
Lot Description
Cul-De-Sac
Entry Level
2 Stories
Sewer
Public Sewer
Water
Public
Structure Type
Frame,Stucco & Frame
Schools
Elementary Schools
Longview Farms
Middle Schools
Summit Lakes
High Schools
Lee'S Summit West
School District
Lee'S Summit
Others
HOA Fee Include
Curbside Recycle,Trash
Ownership
Private
Acceptable Financing
Cash,Conventional,FHA,VA Loan
Listing Terms
Cash,Conventional,FHA,VA Loan
Property Description
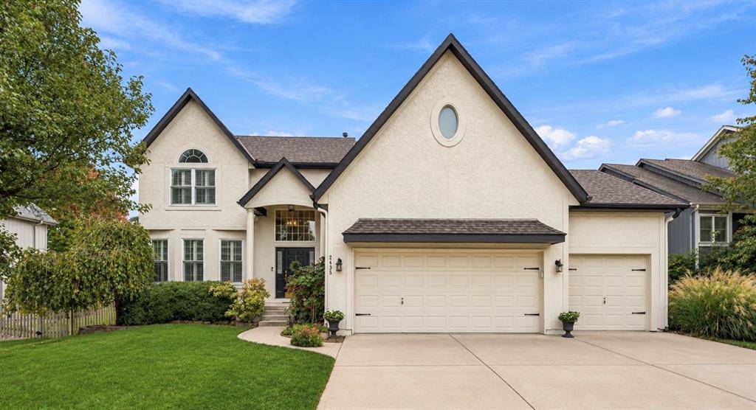
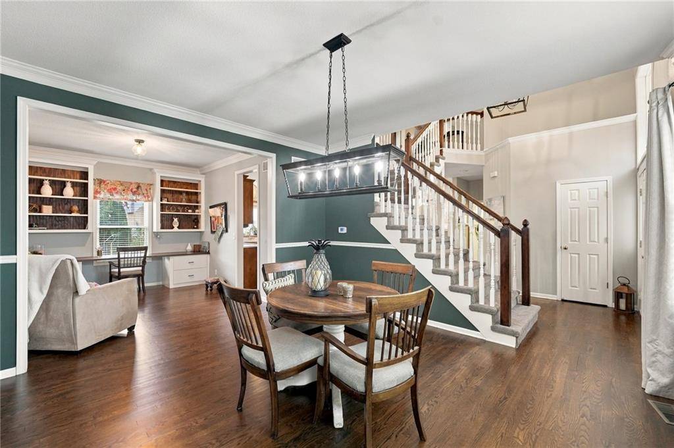
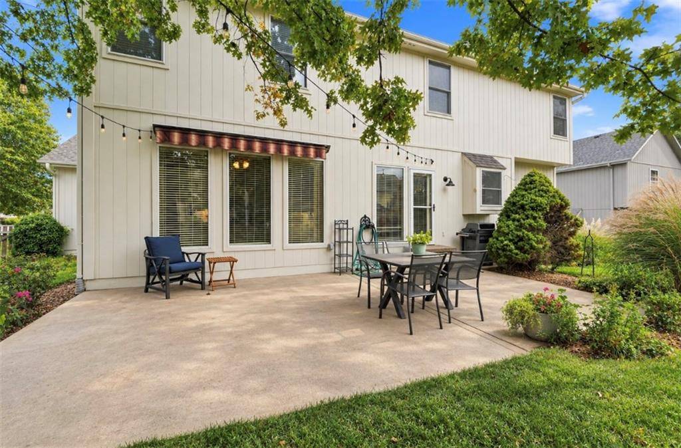
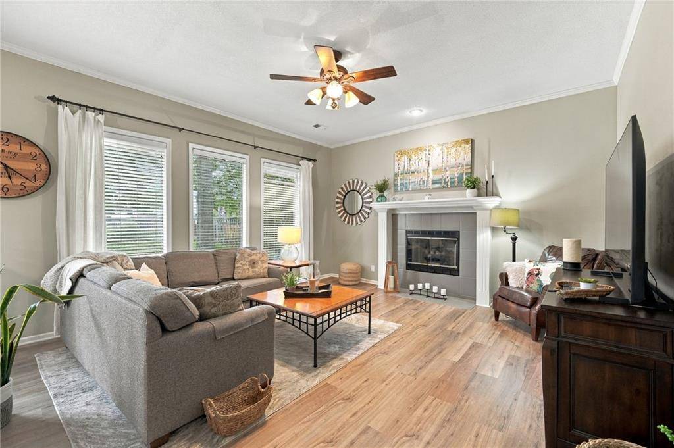
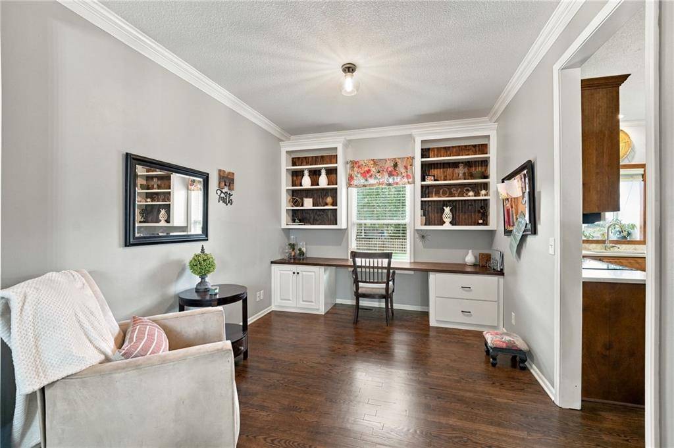
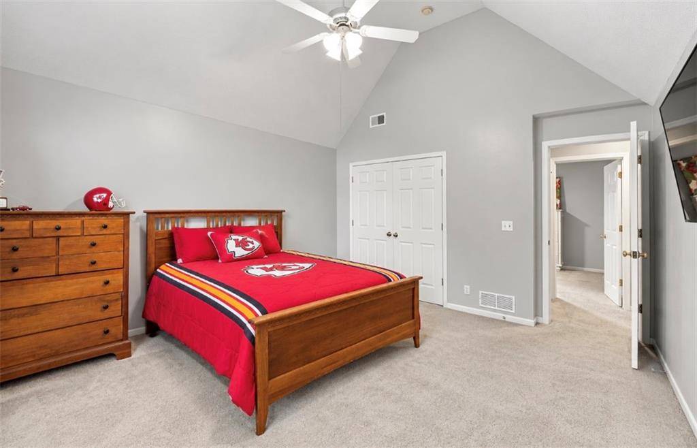
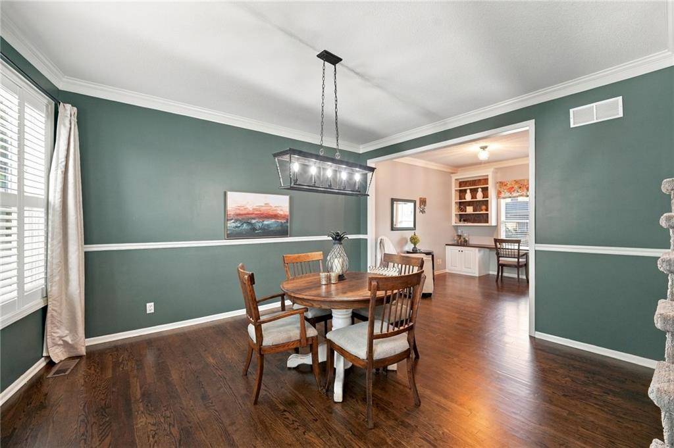
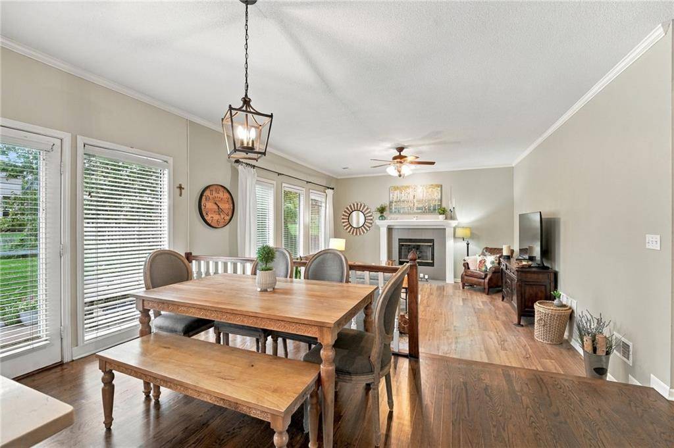
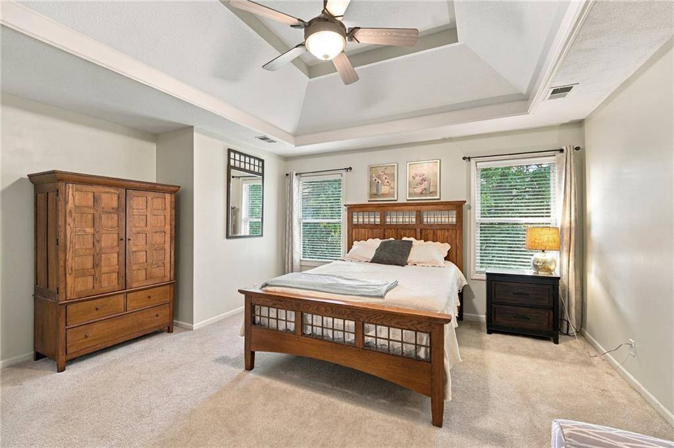
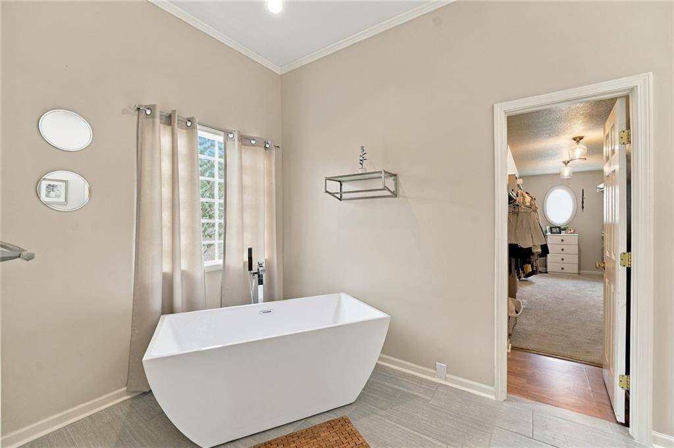
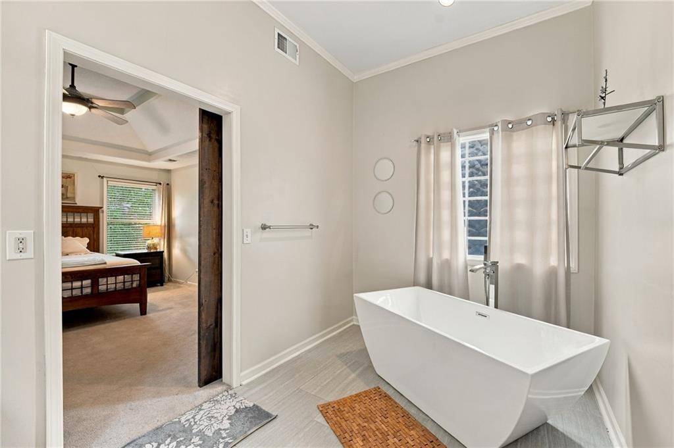
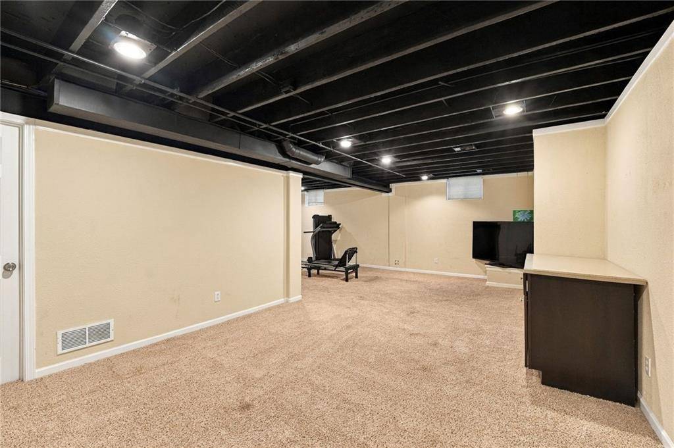
Pride of ownership shines in this beautifully updated 2-story in Meadows of Winterset, tucked at the end of a quiet cul-de-sac on a lovely lot with a fenced backyard. A dramatic two-story entry opens to rich hardwood floors, a formal dining room, and a main-level study with custom built-in desk and shelving. The updated kitchen features quartz countertops, a herringbone tile backsplash, stainless appliances, a contrasting center island, and a sunny dining area with walkout to the backyard. Step down into the inviting family room with a cozy fireplace and a wall of windows. Upstairs, the primary suite offers a tray ceiling, sliding barn door, and a spa-like bath with a freestanding soaking tub, skylight, walk-in shower, and double quartz vanity. The oversized walk-in closet is a standout, complete with its own added laundry for ultimate convenience. A second laundry and mudroom on the main level adds flexibility. Three additional bedrooms include one with a vaulted ceiling. The updated half bath, a finished basement rec room with a modern painted ceiling, and a 3-car garage complete this move-in ready home. Don't miss it!



















Social Cookies
Social Cookies are used to enable you to share pages and content you find interesting throughout the website through third-party social networking or other websites (including, potentially for advertising purposes related to social networking).