13559 Terrace Park DR
Parkville, MO 64152
Open Sat 3PM-5PM
UPDATED: 10/29/2026 05:36 PM
Listed by Kyle Talbot • KW KANSAS CITY METRO
$769,000
4 Beds5 Baths4,470 SqFt
Key Details
Property Type
Single Family Home
Sub Type
Single Family Residence
Listing Status
Active
Purchase Type
For Sale
Square Footage
4,470 sqft
Price per Sqft
$172
Subdivision
Thousand Oaks
MLS Listing ID
2649344
Style
Traditional
Bedrooms
4
Full Baths
4
Half Baths
1
HOA Fees
$850/ann
Year Built
2018
Annual Tax Amount
$8,440
Lot Size
0.260 Acres
Acres
0.26000917
Property Sub-Type
Single Family Residence
Source
hmls
Location
Rooms
Basement
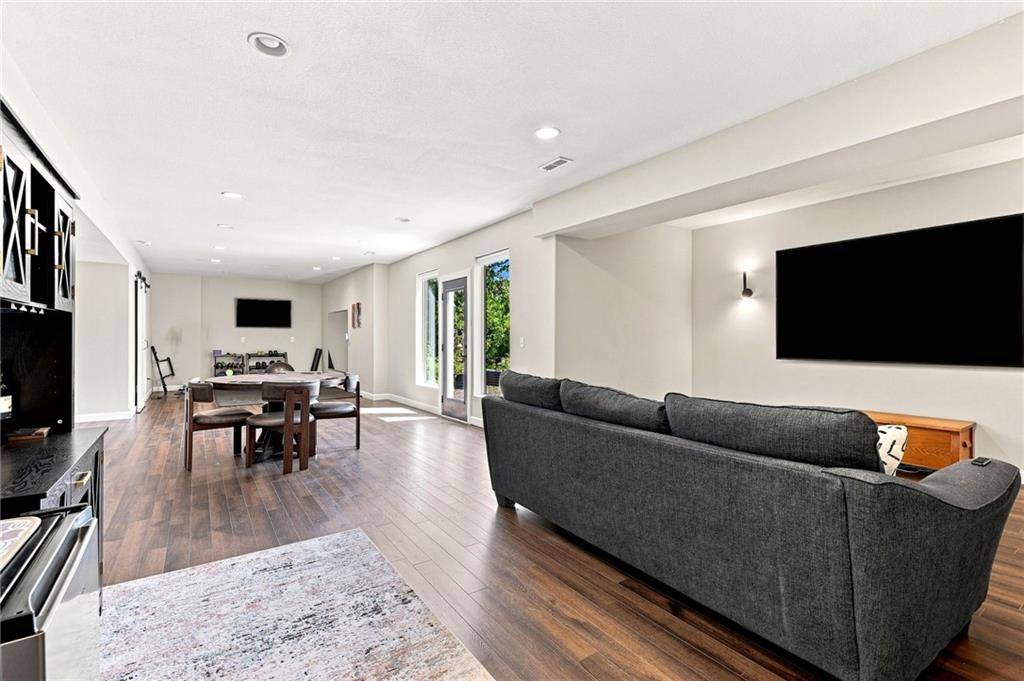
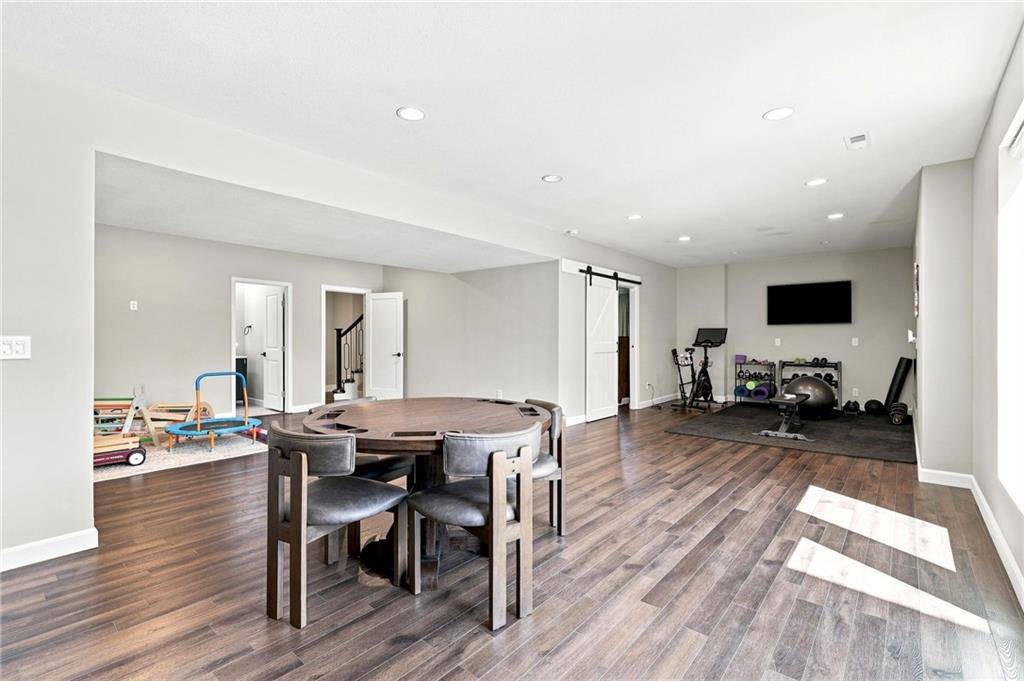
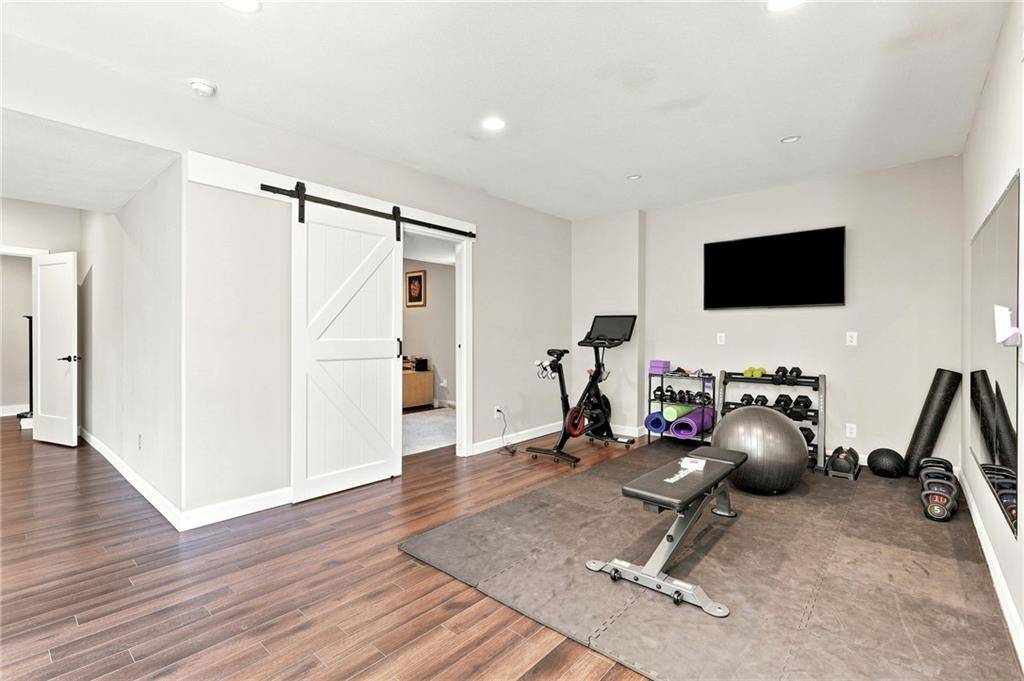
Finished,Full,Walk-Out Access
Interior
Interior Features
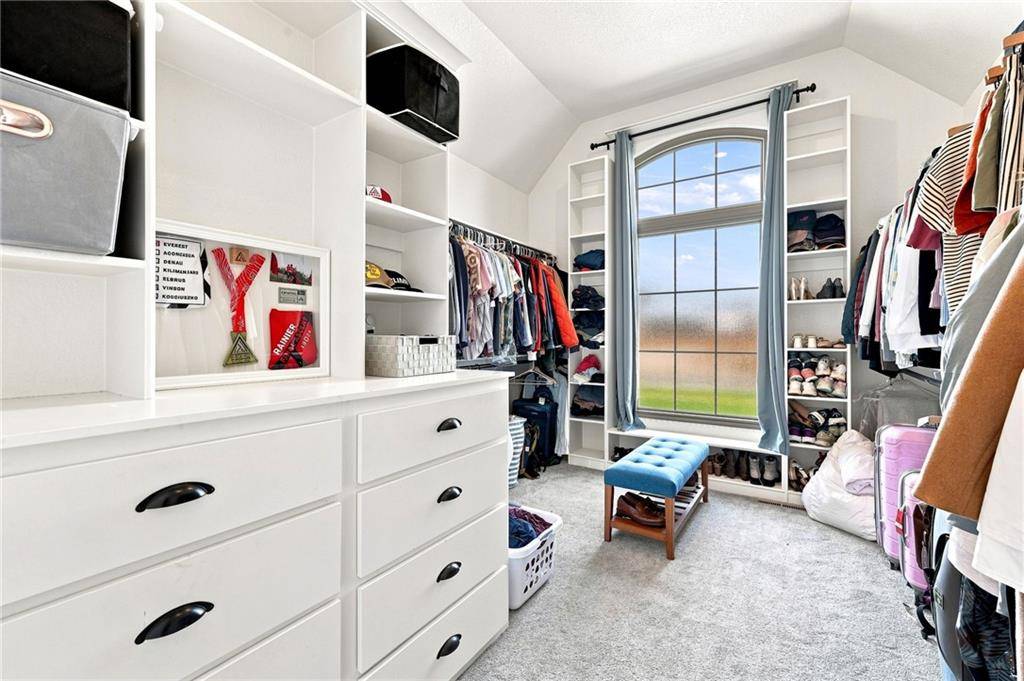
Ceiling Fan(s),Custom Cabinets,Kitchen Island,Painted Cabinets,Pantry,Vaulted Ceiling(s),Walk-In Closet(s)
Heating
Forced Air
Cooling
Electric
Fireplaces Number
1
Fireplaces Type
Great Room
Fireplace
Y
Appliance
Dishwasher,Disposal,Exhaust Fan,Humidifier,Microwave,Refrigerator,Stainless Steel Appliance(s)
Laundry
Main Level
Exterior
Parking Features
true
Garage Spaces
3.0
Amenities Available
Clubhouse,Play Area,Pool,Tennis Court(s),Trail(s)
Roof Type
Composition
Building
Lot Description
Adjoin Greenspace,City Limits,Estate Lot,Many Trees
Entry Level
1.5 Stories
Sewer
Public Sewer
Water
Public
Structure Type
Stone Trim,Stucco & Frame
Schools
Elementary Schools
Union Chapel
Middle Schools
Plaza/Lakeview
High Schools
Park Hill South
School District
Park Hill
Others
HOA Fee Include
Trash
Ownership
Private
Acceptable Financing
Cash,Conventional,FHA,VA Loan
Listing Terms
Cash,Conventional,FHA,VA Loan
Property Description
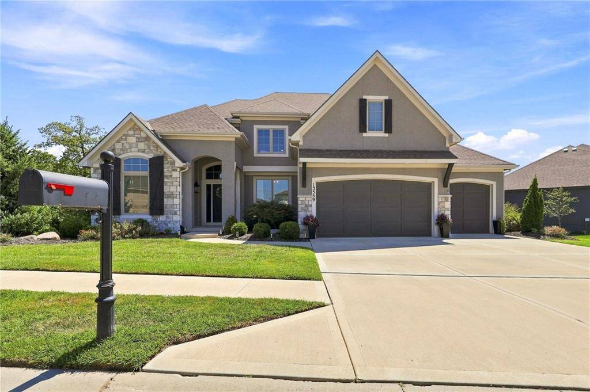
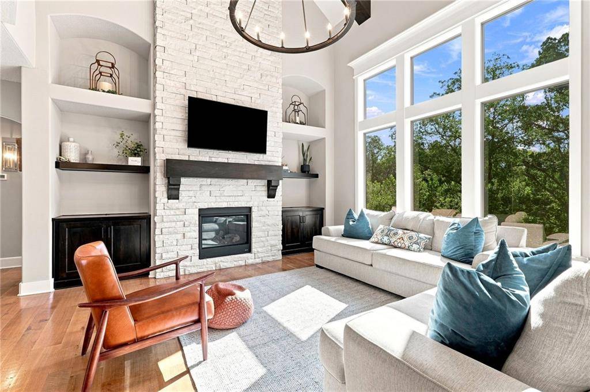
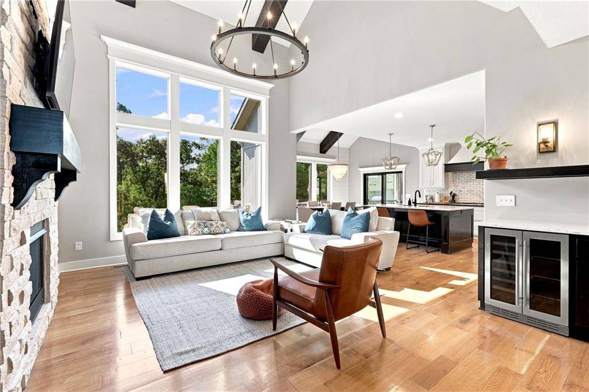
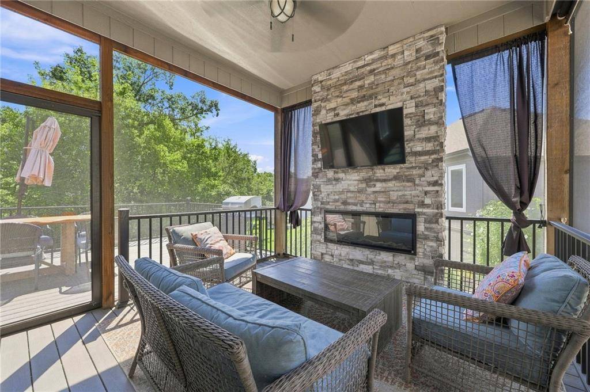
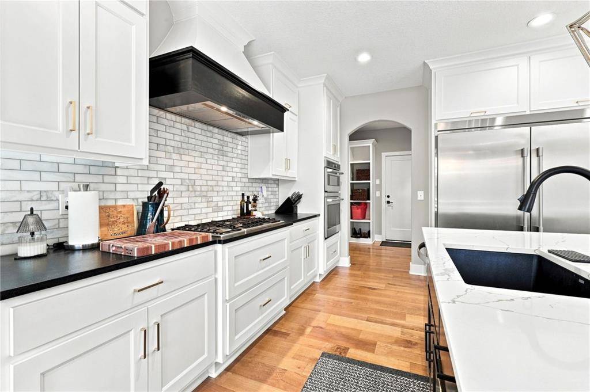
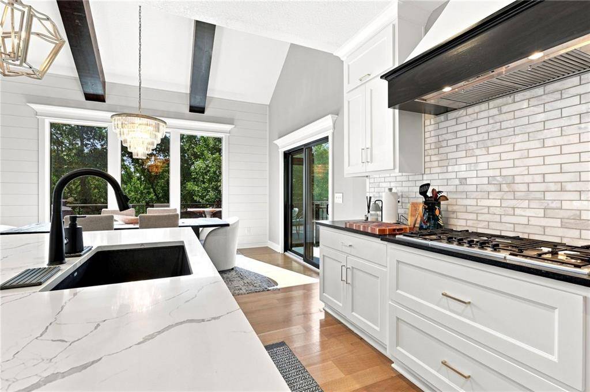
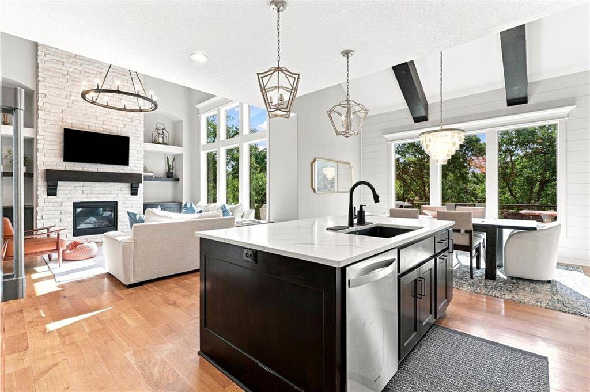
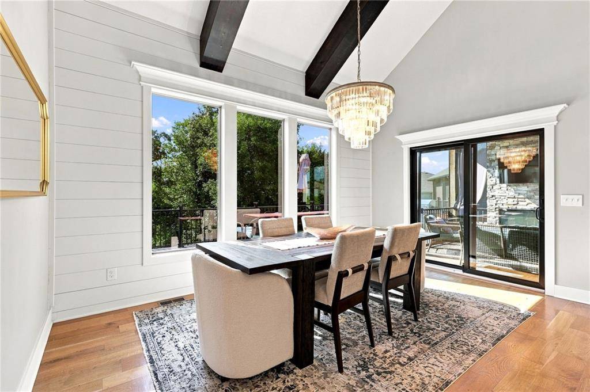
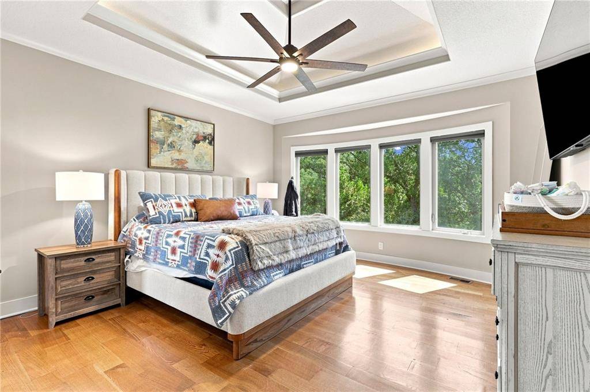
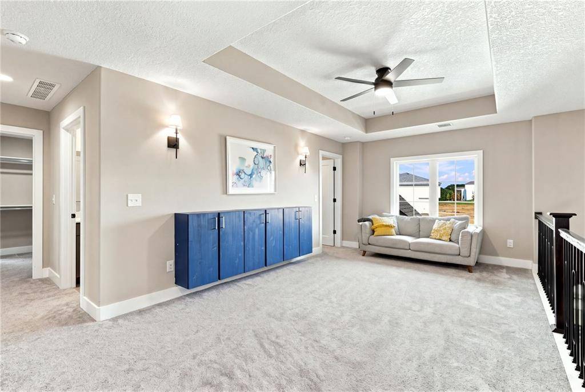
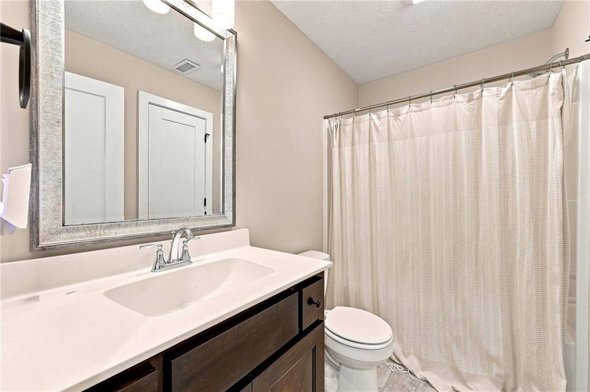
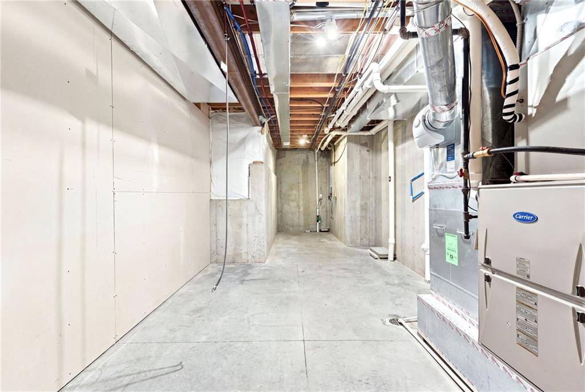
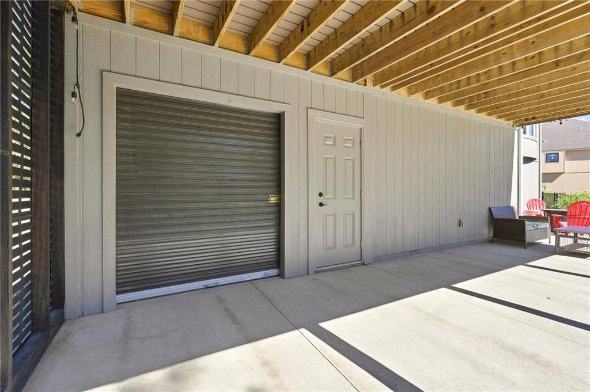
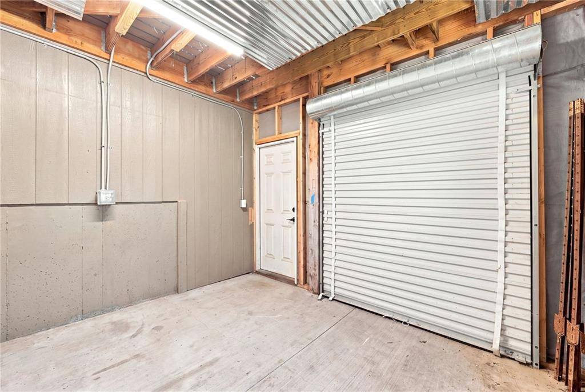
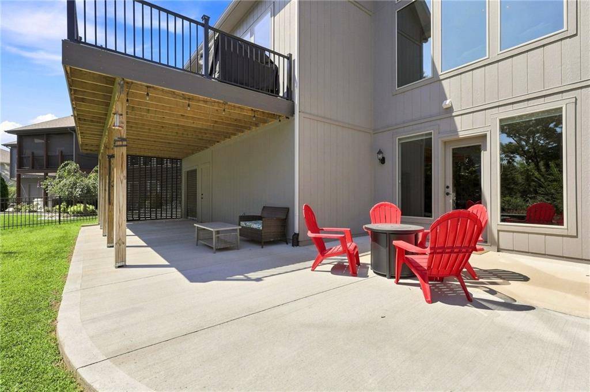
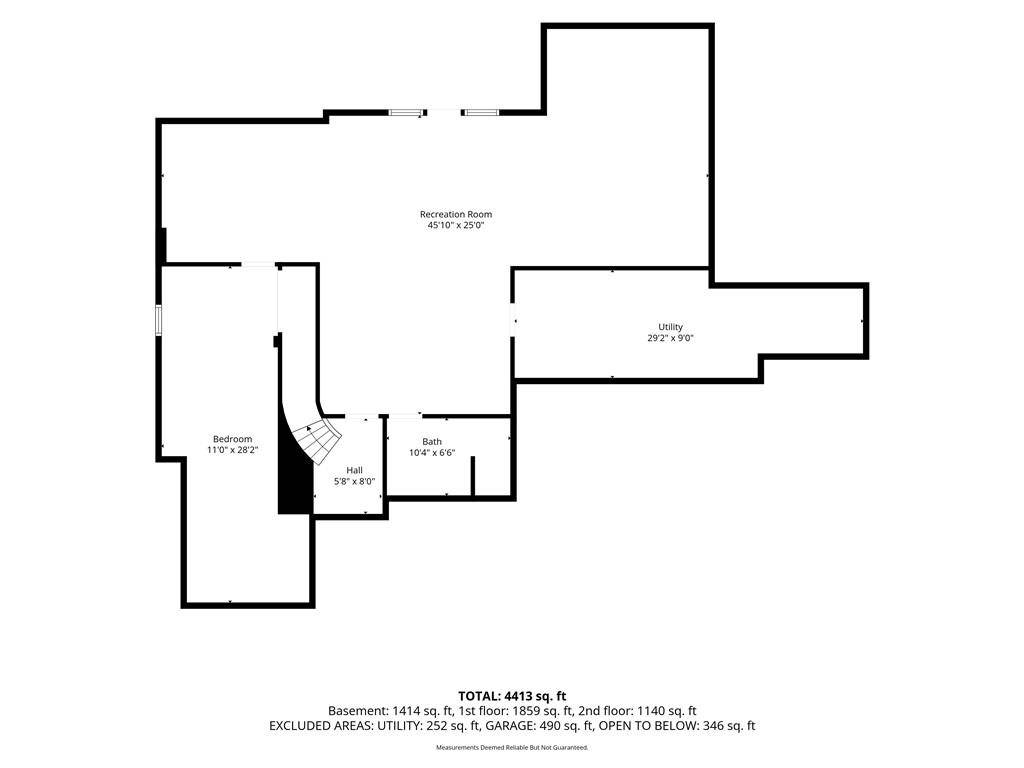
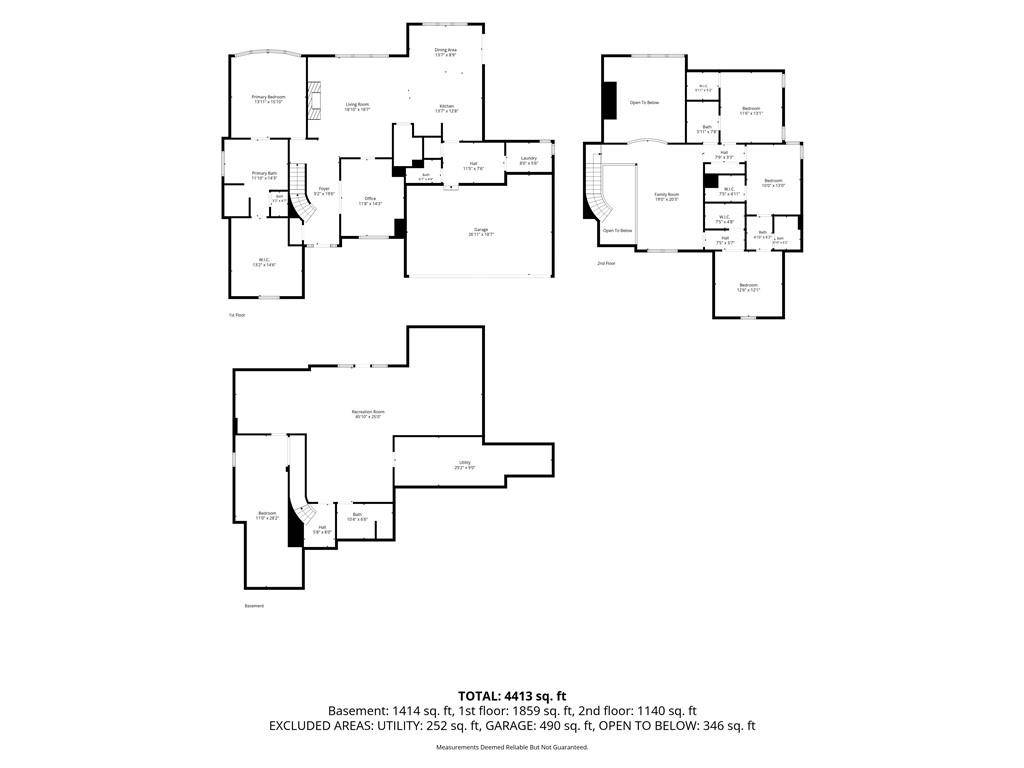
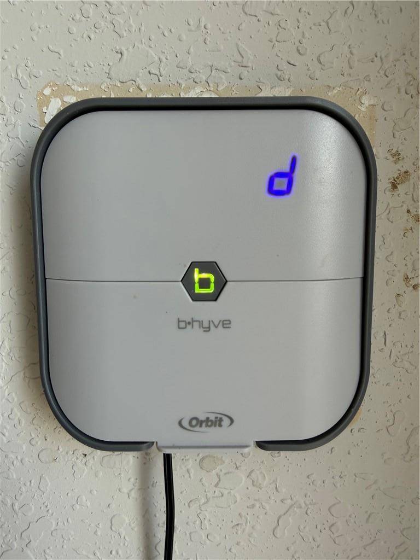
At 4,470 finished square feet, this true 1.5-story in Thousand Oaks offers a combination of space, layout and privacy that is difficult to replicate at $769,000. The main level immediately makes an impression with soaring ceilings, exposed beams, wide-plank hardwoods, walls of windows and a dramatic stone fireplace, all flowing into a gourmet kitchen with ceiling-height cabinetry, detailed crown molding, high-end appliances and an oversized island. The primary suite is on the main floor, with three additional bedrooms upstairs, while the finished walkout lower level adds approximately 1,500 square feet of additional living space, including a non-conforming bedroom previously used as a private guest or mother-in-law suite. Outside, enjoy a screened porch with fireplace, expansive composite deck and multiple outdoor living areas overlooking wooded greenspace. The property extends beyond the maintained backyard into the wooded area behind the home, providing additional lot depth and privacy that isn't immediately apparent from the lawn. An enclosed storage area beneath the deck offers space for lawn equipment, recreational gear, a golf cart or workshop. Recently refreshed with interior paint, the home also includes an EV charger, wine/beverage refrigerator, smart garage opener with camera and smart sprinkler controls. All of this in Thousand Oaks with pools, trails, tennis courts, playgrounds and clubhouse amenities, within the Park Hill School District.























Social Cookies
Social Cookies are used to enable you to share pages and content you find interesting throughout the website through third-party social networking or other websites (including, potentially for advertising purposes related to social networking).