12910 W 78th ST
Lenexa, KS 66216
Coming Soon
UPDATED: 11/01/2026 05:36 PM
Listed by Greg Butell • ReeceNichols -The Village
$475,000
4 Beds4 Baths2,875 SqFt
Key Details
Property Type
Single Family Home
Sub Type
Single Family Residence
Listing Status
Coming Soon
Purchase Type
For Sale
Square Footage
2,875 sqft
Price per Sqft
$165
Subdivision
Greystone Estates
MLS Listing ID
2649355
Style
Traditional
Bedrooms
4
Full Baths
2
Half Baths
2
HOA Fees
$300/ann
Year Built
1972
Annual Tax Amount
$5,068
Lot Size
0.278 Acres
Acres
0.27823693
Property Sub-Type
Single Family Residence
Source
hmls
Location
Rooms
Basement
Concrete,Finished
Interior
Interior Features
Ceiling Fan(s),Custom Cabinets,Pantry,Smart Thermostat
Heating
Forced Air
Cooling
Electric
Flooring
Tile,Vinyl,Wood
Fireplaces Number
1
Fireplaces Type
Family Room,Gas Starter
Fireplace
Y
Appliance
Dishwasher,Disposal,Dryer,Refrigerator,Gas Range,Washer
Exterior
Exterior Feature
Sat Dish Allowed
Parking Features
true
Garage Spaces
2.0
Roof Type
Composition
Building
Lot Description
City Lot,Level,Many Trees
Entry Level
Side/Side Split,Tri Level
Sewer
Public Sewer
Water
Public
Structure Type
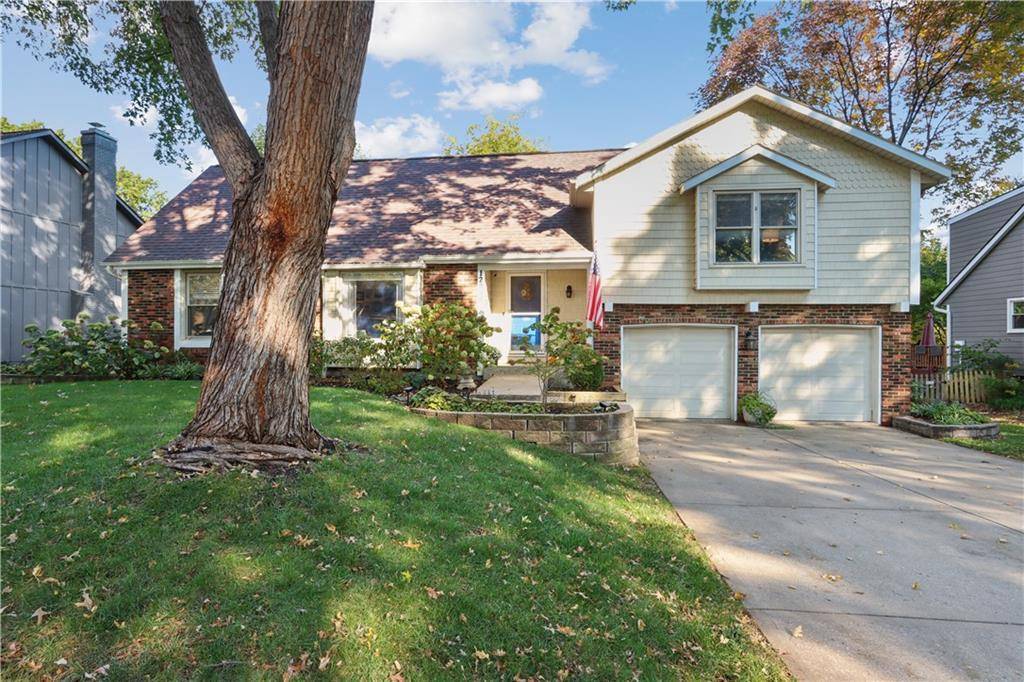
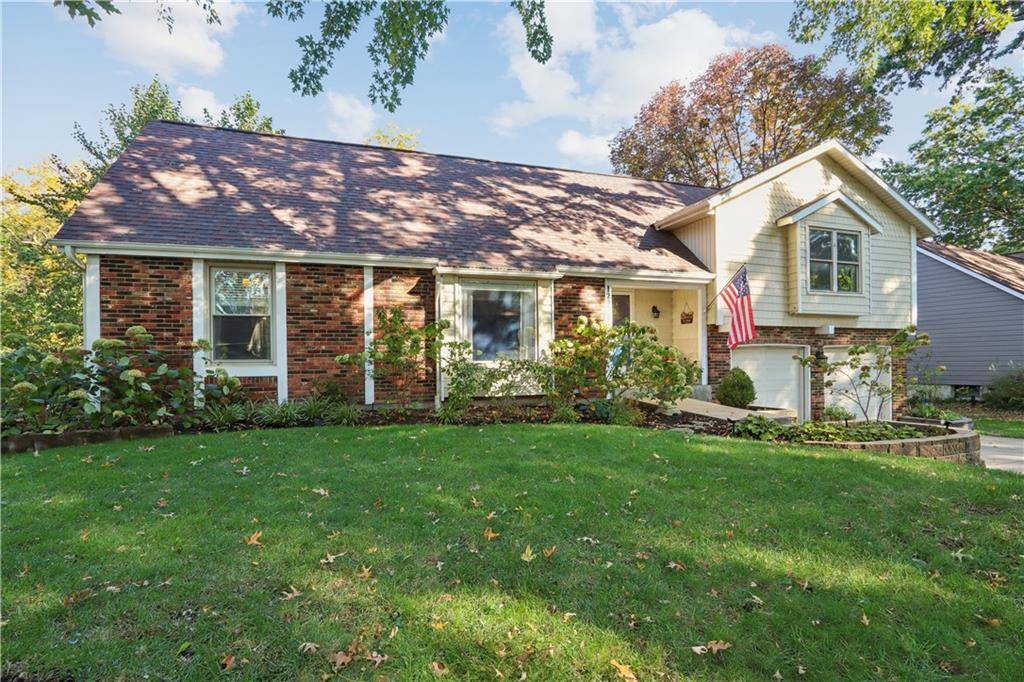
Brick/Mortar,Brick Trim,Vinyl Siding
Schools
Elementary Schools
Mill Creek
Middle Schools
Trailridge
High Schools
Sm Northwest
School District
Shawnee Mission
Others
Ownership
Private
Acceptable Financing
Cash,Conventional
Listing Terms
Cash,Conventional
Property Description
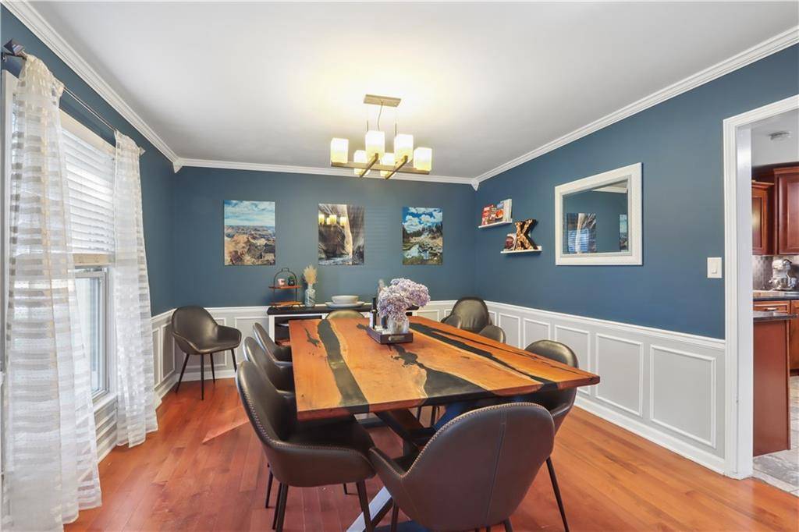
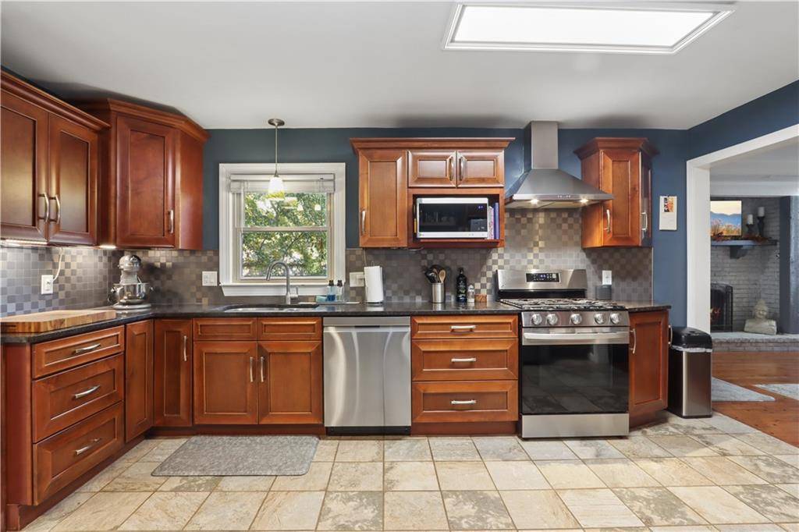
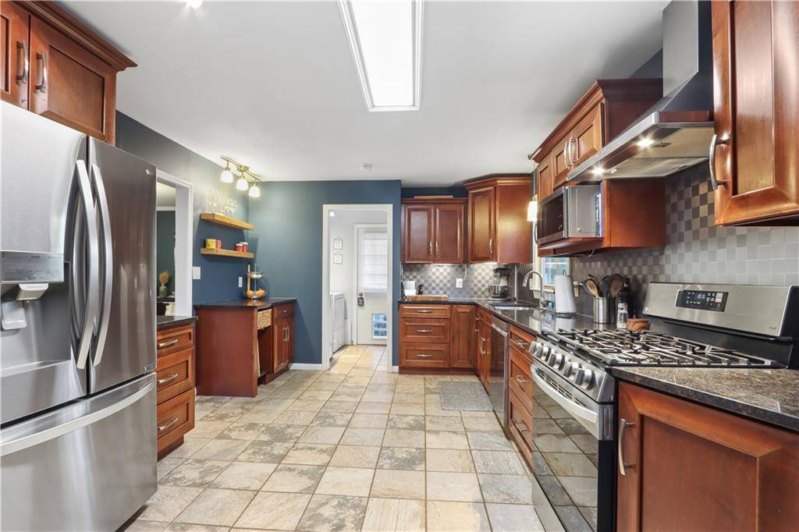
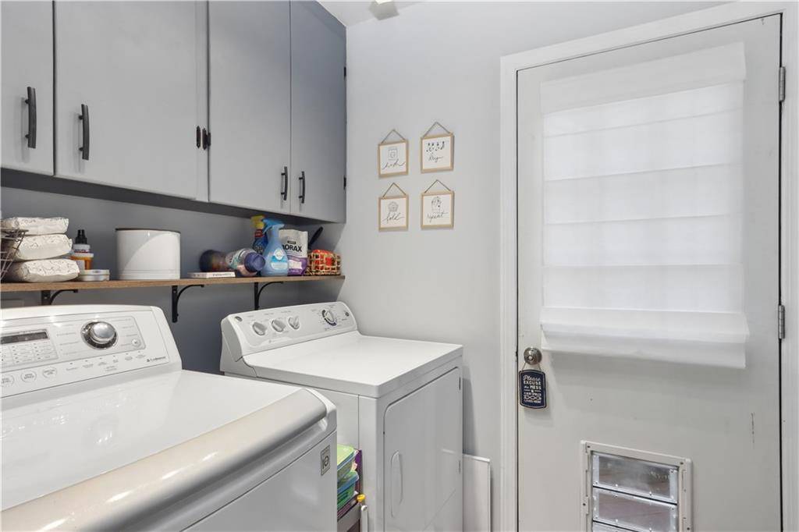
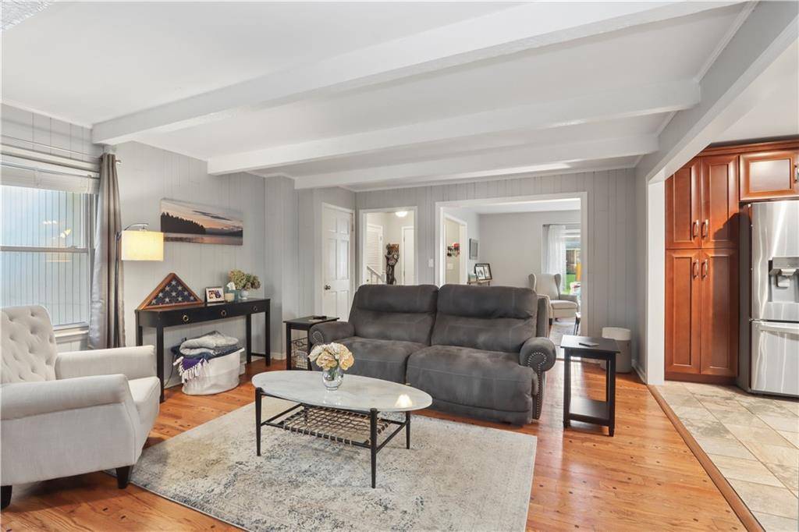
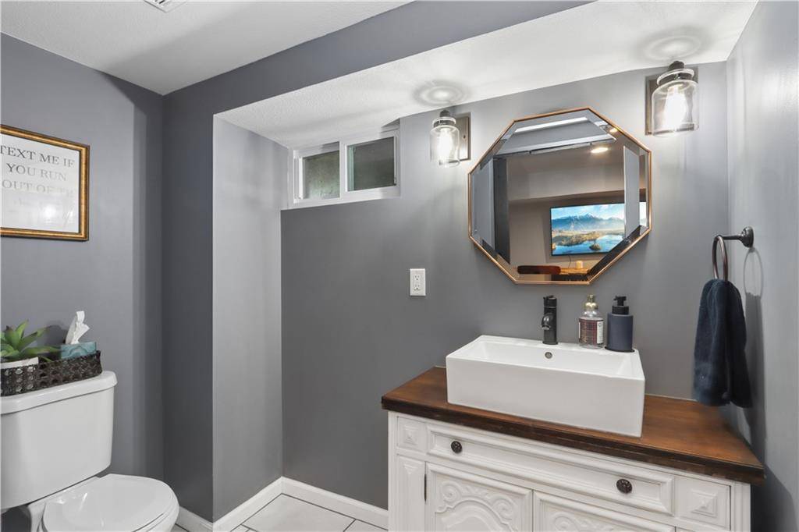
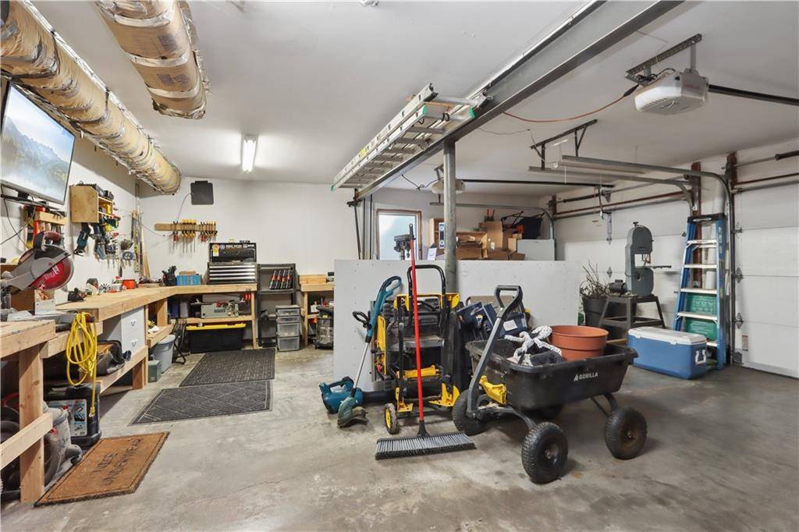
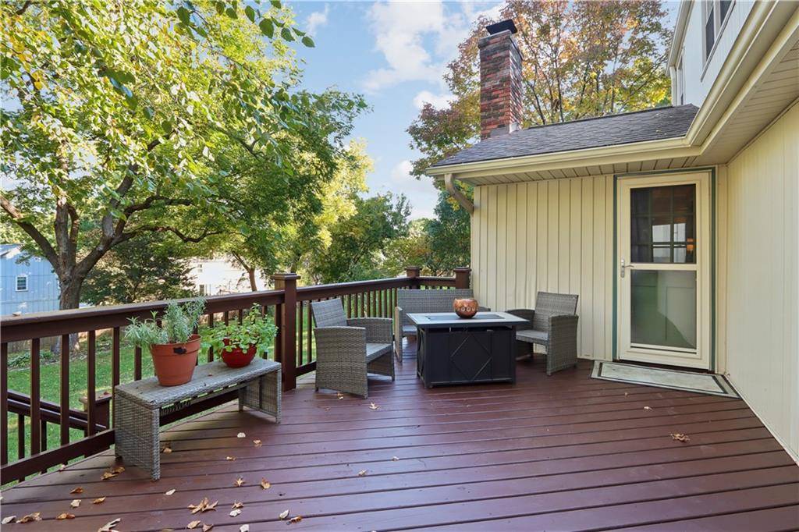
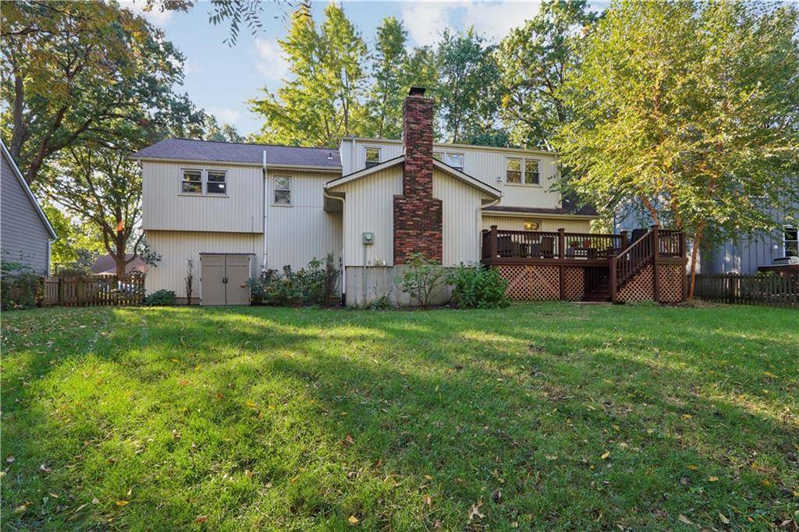
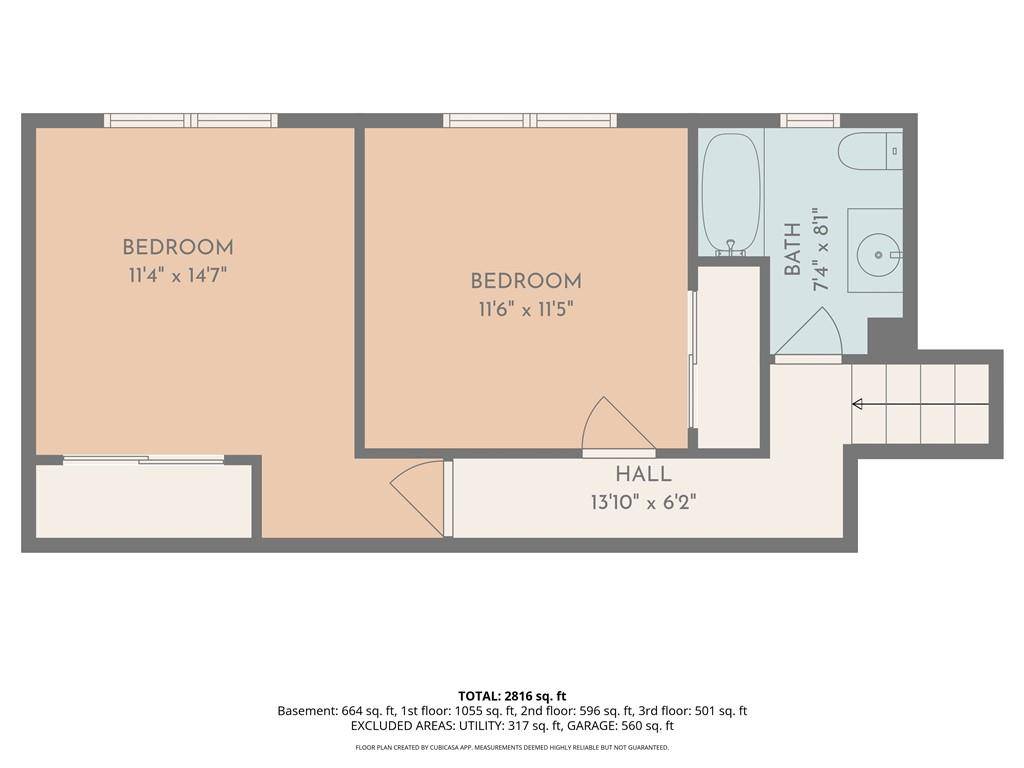
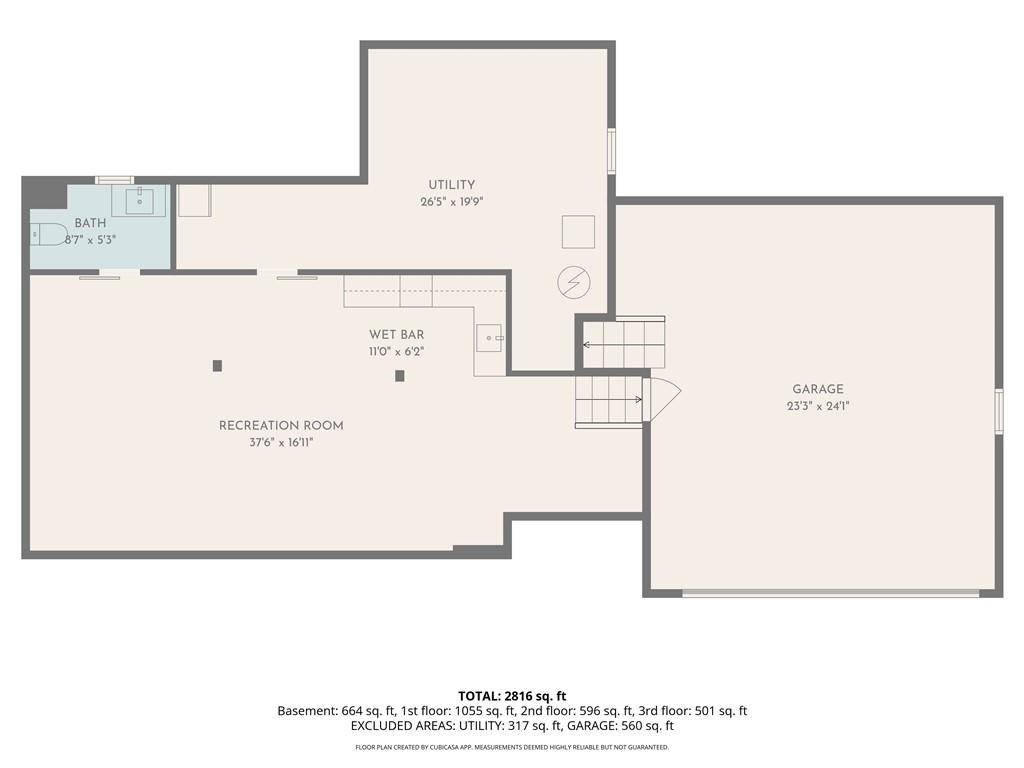
If you're looking for an amazing home nestled perfectly in a fantastic neighborhood, THIS IS IT!! This 4 BEDROOM home boasts terrific features throughout and offers a functional floor plan with great flow. Also take note of the modern colors throughout the home. The main level includes a formal living room, dining room, kitchen AND family room. LVP flooring in living and dining rooms. Modern light fixture, crown molding and chair railing in dining area. Kitchen equipped with stainless steel appliances, ceramic tile flooring, pantry, and lots of cabinets and open to the home's family room and adjacent to laundry area. Family room with wood floors, gas start fireplace, exposed wood beam ceiling and built-ins add so much character to the home. You'll love the home's bedroom layout with the primary BR and BR2 on the same level, and the other 2 BR's separated on different level. This makes the perfect area for guests, children's bedrooms, a studio, or additional office space. The home's finished basement, wired for speakers, includes a wet bar and wine fridge, LVP flooring, and a 1/2 bath. You will want to spend lots of time there, which is perfect for entertaining, TV watching, AND additional living space! Another feature of this home is it's exterior with tasteful landscaping, a large deck walking down to a large fenced yard. Again, this home is perfectly situated and close to shopping areas and local restaurants.


















Social Cookies
Social Cookies are used to enable you to share pages and content you find interesting throughout the website through third-party social networking or other websites (including, potentially for advertising purposes related to social networking).