12616 W 77th ST
Lenexa, KS 66216
New
UPDATED: 10/31/2026 01:43 PM
Listed by Jennifer Brule • Platinum Realty LLC
$479,000
4 Beds4 Baths3,115 SqFt
Key Details
Property Type
Single Family Home
Sub Type
Single Family Residence
Listing Status
Active
Purchase Type
For Sale
Square Footage
3,115 sqft
Price per Sqft
$153
Subdivision
Colony North
MLS Listing ID
2648473
Bedrooms
4
Full Baths
3
Half Baths
1
HOA Fees
$310/ann
Year Built
1980
Annual Tax Amount
$4,789
Lot Size
8,050 Sqft
Acres
0.18480258
Property Sub-Type
Single Family Residence
Source
hmls
Location
Rooms
Interior
Heating
Central Gas
Cooling
Electric
Fireplaces Number
1
Fireplace
Y
Exterior
Parking Features
true
Garage Spaces
2.0
Roof Type
Composition
Building
Entry Level
1.5 Stories
Sewer
Public Sewer
Water
Public
Structure Type
Frame
Schools
School District
Shawnee Mission
Others
Ownership
Investor
Acceptable Financing
Cash,Conventional,VA Loan
Listing Terms
Cash,Conventional,VA Loan
Property Description
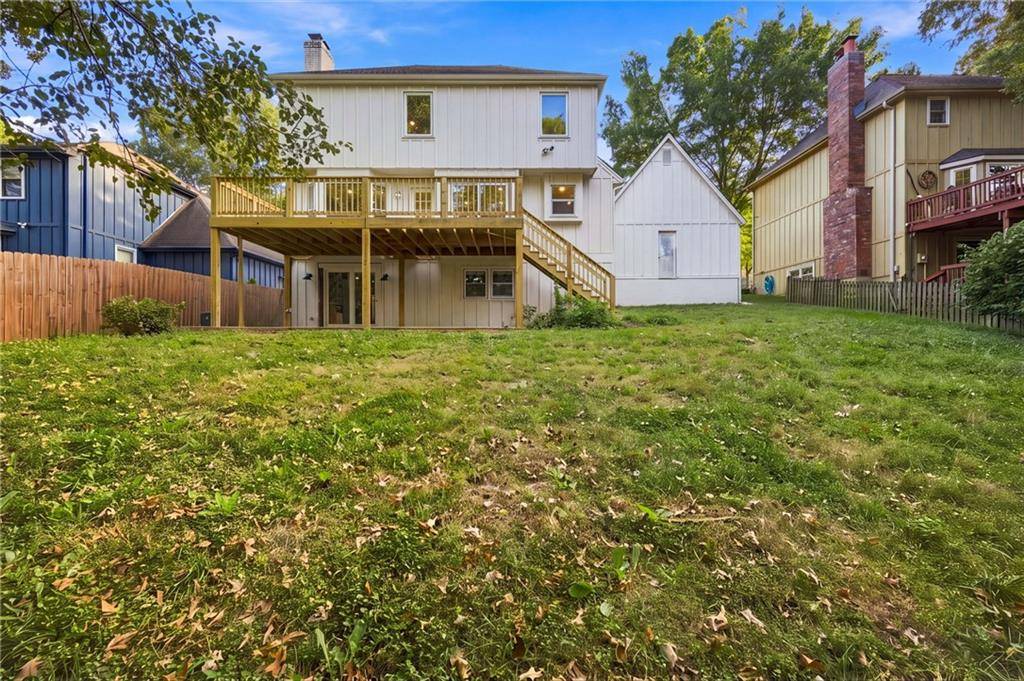
SIDE DECK OUT OF GARAGE IS BEING FINISHED AND EXIT DOOR BEING REPLACED. Tudor-inspired paneling alongside painted brick and board and batten siding defines the exterior of this multi-level home in Shawnee. A concrete driveway leads to the attached garage, while a concrete pathway guides you to the private entrance. The residence features four bedrooms, two full bathrooms, and one half bathroom across 2,115 square feet of living space above grade. Basement includes a 5th non-conforming bedroom and approximately 1000 finished square feet.
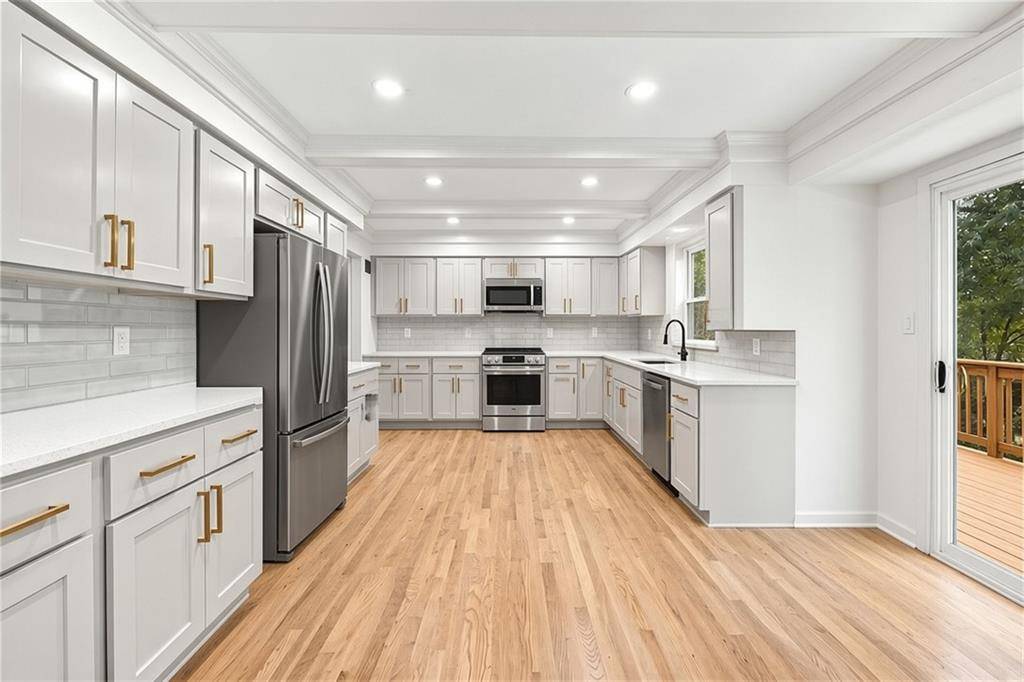
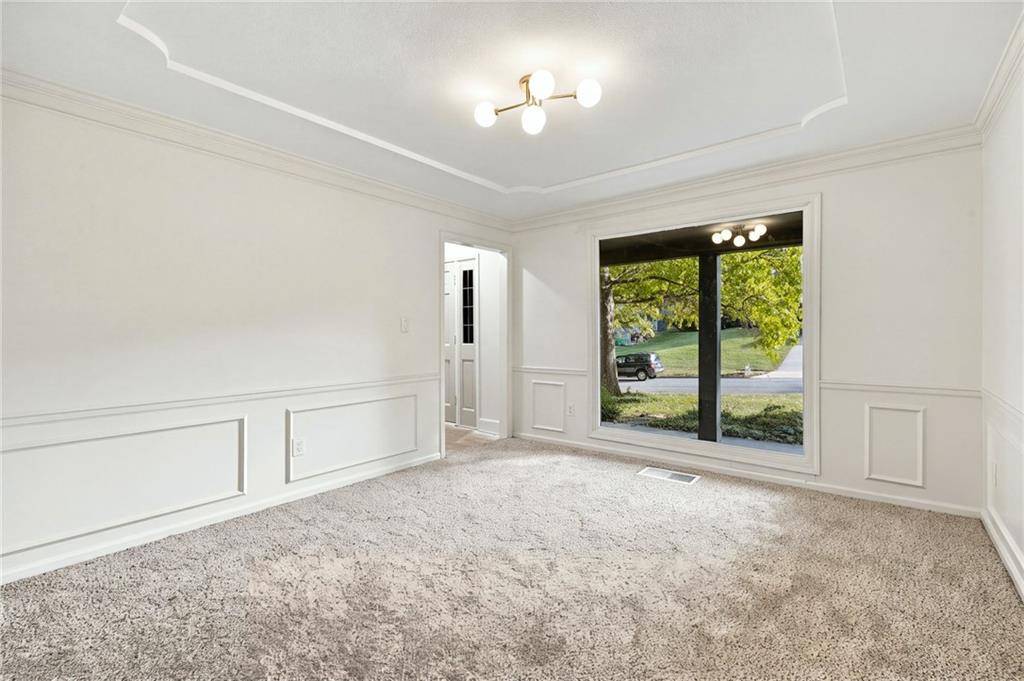
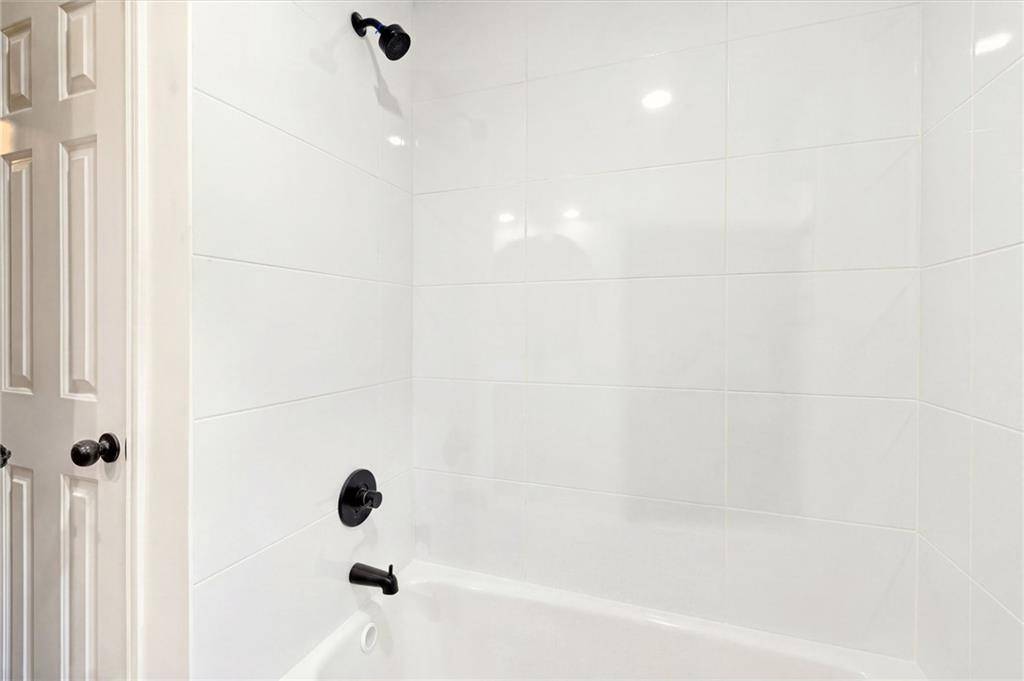
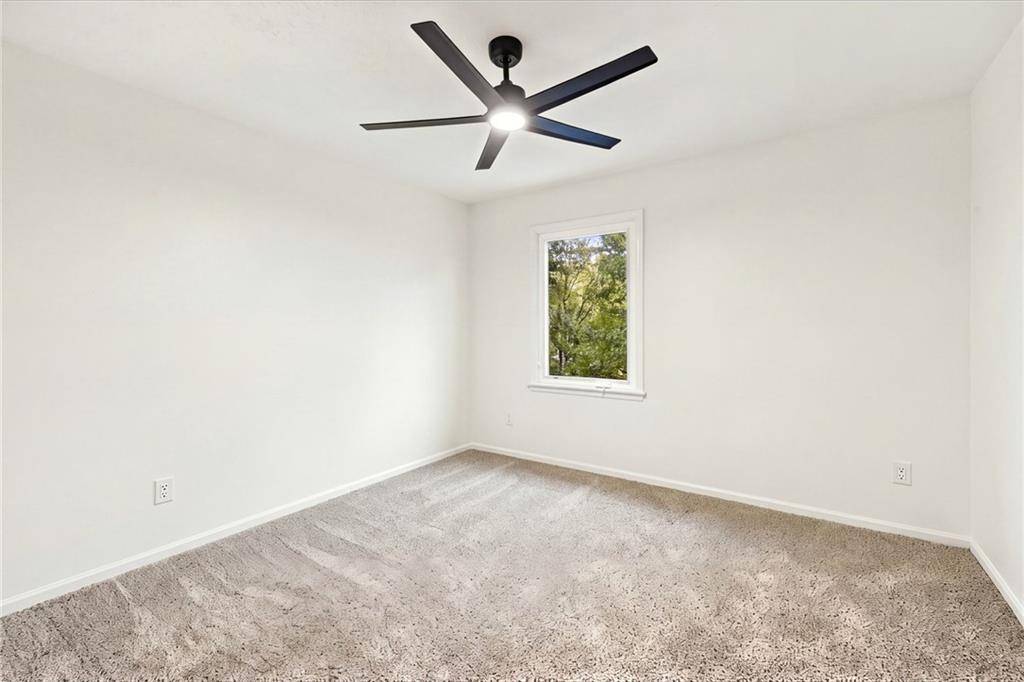
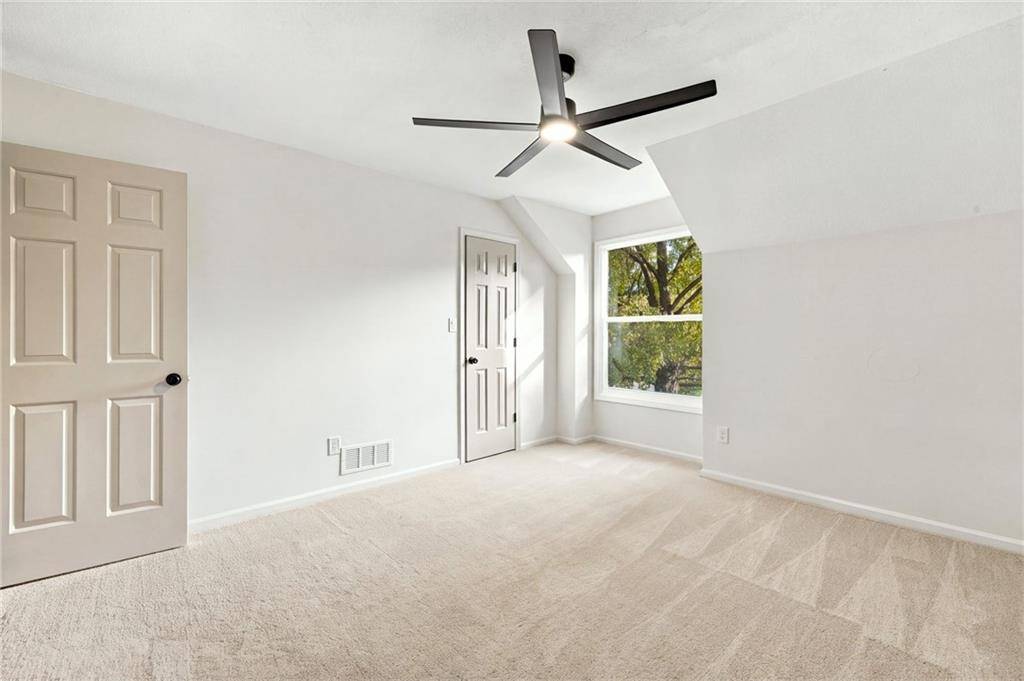
Inside, the entry hall transitions into the main living spaces where wood flooring and classic wainscoting details are present. The living room is anchored by a wood-burning brick fireplace and built-in features underfoot. An updated kitchen offers custom white cabinetry, stone countertops, a tiled backsplash, and a coffered ceiling, flowing seamlessly to an outdoor deck through glass sliders. Built-in features, crown molding, and wainscoting trace the walls of the home's various carpeted areas, while ceiling fans are installed in the bedrooms. The bathrooms are updated with tile flooring, featuring double stone sinks, a natural wood vanity, and a soaking tub.
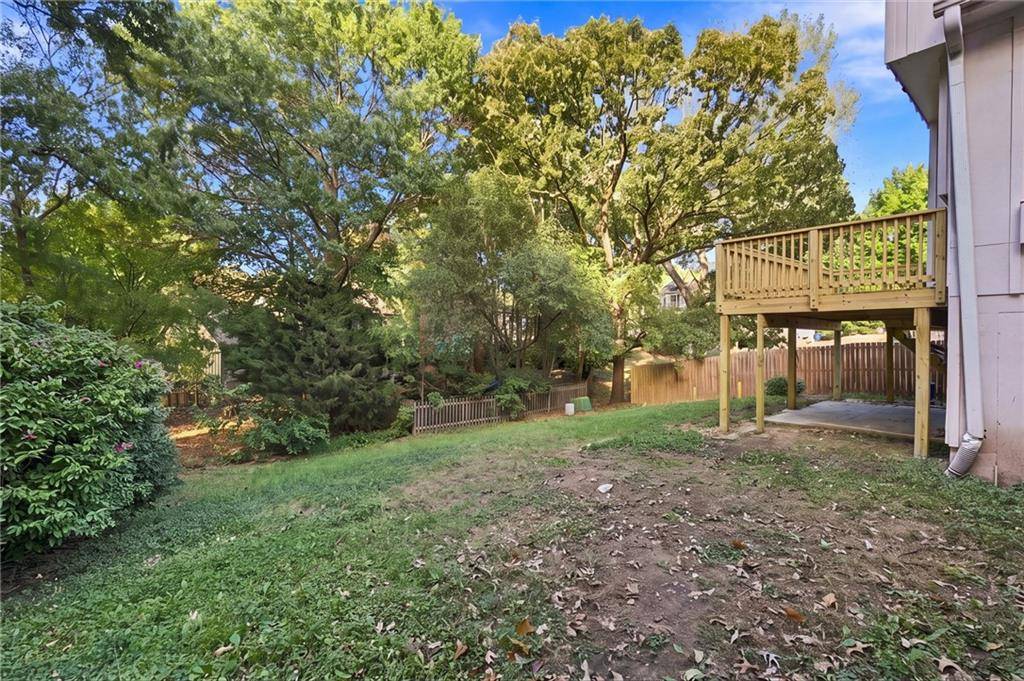
The finished daylight basement provides additional living area, anchored by another brick fireplace and finished with laminate wood-look flooring. This lower level offers walk-out access, leading to the exterior features of the property. Outside, an elevated wooden deck and patio overlook the sloping green yard, which is enclosed by a wood fence and bordered by mature trees. A storage shed is also located in the backyard.
















Social Cookies
Social Cookies are used to enable you to share pages and content you find interesting throughout the website through third-party social networking or other websites (including, potentially for advertising purposes related to social networking).