9425 Deer Ridge DR
Lenexa, KS 66227
New
UPDATED: 11/01/2026 10:45 PM
Listed by John Kroeker • Weichert, Realtors Welch & Co.
$865,780
4 Beds4 Baths2,836 SqFt
Key Details
Property Type
Single Family Home
Sub Type
Single Family Residence
Listing Status
Active
Purchase Type
For Sale
Square Footage
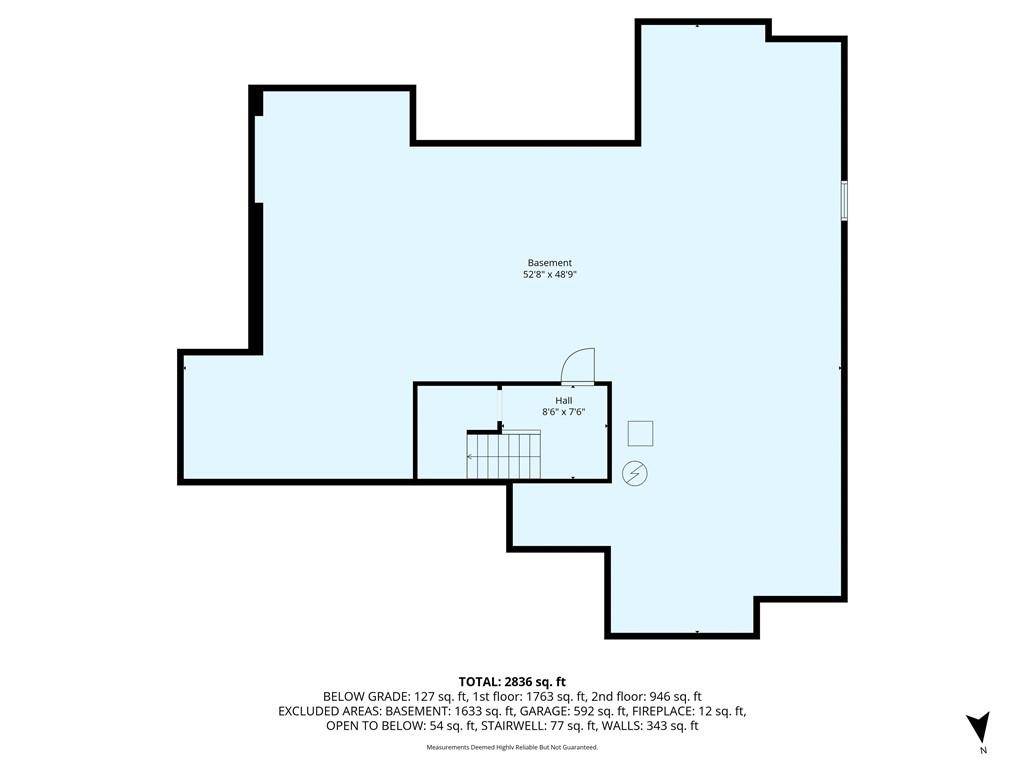
2,836 sqft
Price per Sqft
$305
Subdivision
Sunset Canyon
MLS Listing ID
2649780
Style
Traditional
Bedrooms
4
Full Baths
3
Half Baths
1
HOA Fees
$600/ann
Annual Tax Amount
$11,928
Lot Size
10,062 Sqft
Acres
0.23099174
Property Sub-Type
Single Family Residence
Source
hmls
Location
Rooms
Other Rooms
Breakfast Room,Entry,Great Room,Main Floor Primary Bedroom,Mud Room,Office
Basement
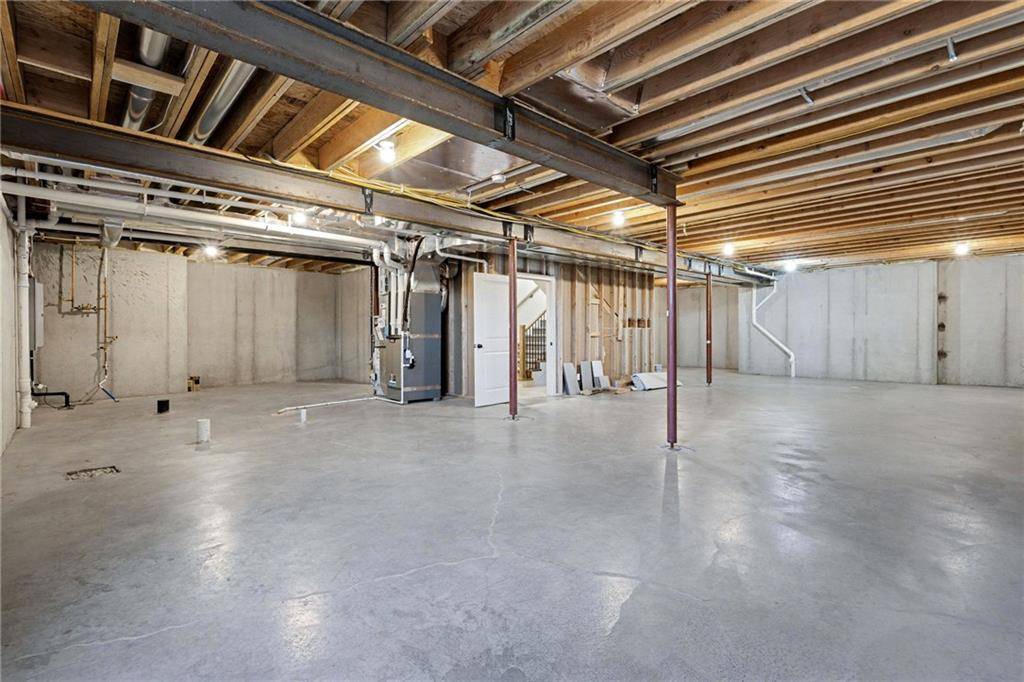
Concrete,Egress Window(s),Full,Stubbed for Bath
Interior
Interior Features
Ceiling Fan(s),Kitchen Island,Painted Cabinets,Pantry,Stained Cabinets,Vaulted Ceiling(s),Walk-In Closet(s)
Heating
Forced Air
Cooling
Electric
Flooring
Carpet,Tile,Wood
Fireplaces Number
1
Fireplaces Type
Gas,Great Room
Fireplace
Y
Appliance
Cooktop,Dishwasher,Disposal,Exhaust Fan,Humidifier,Microwave,Built-In Oven,Electric Range,Stainless Steel Appliance(s)
Laundry
Laundry Room,Main Level
Exterior
Parking Features
true
Garage Spaces
3.0
Amenities Available
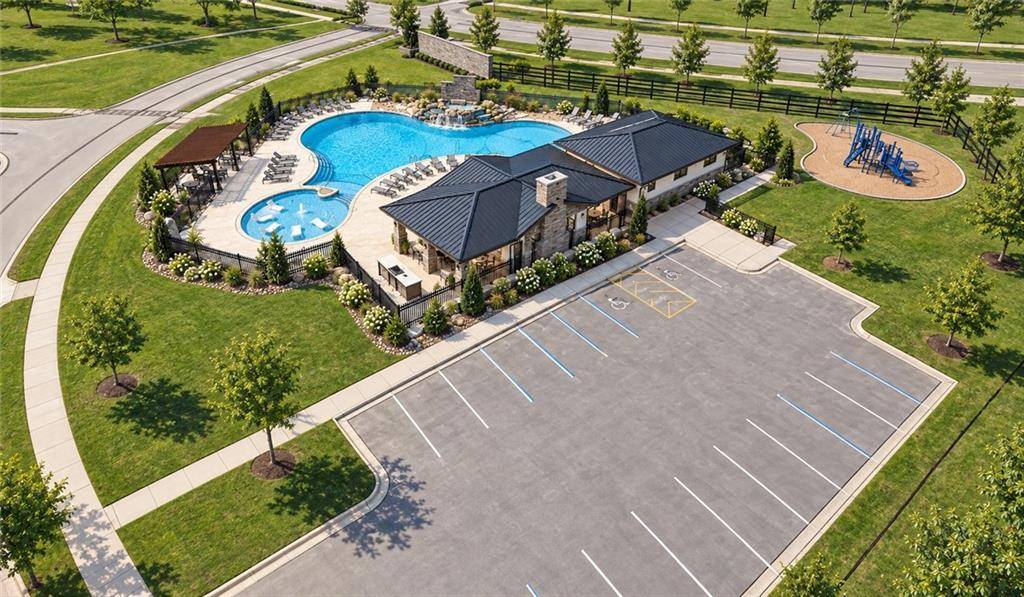
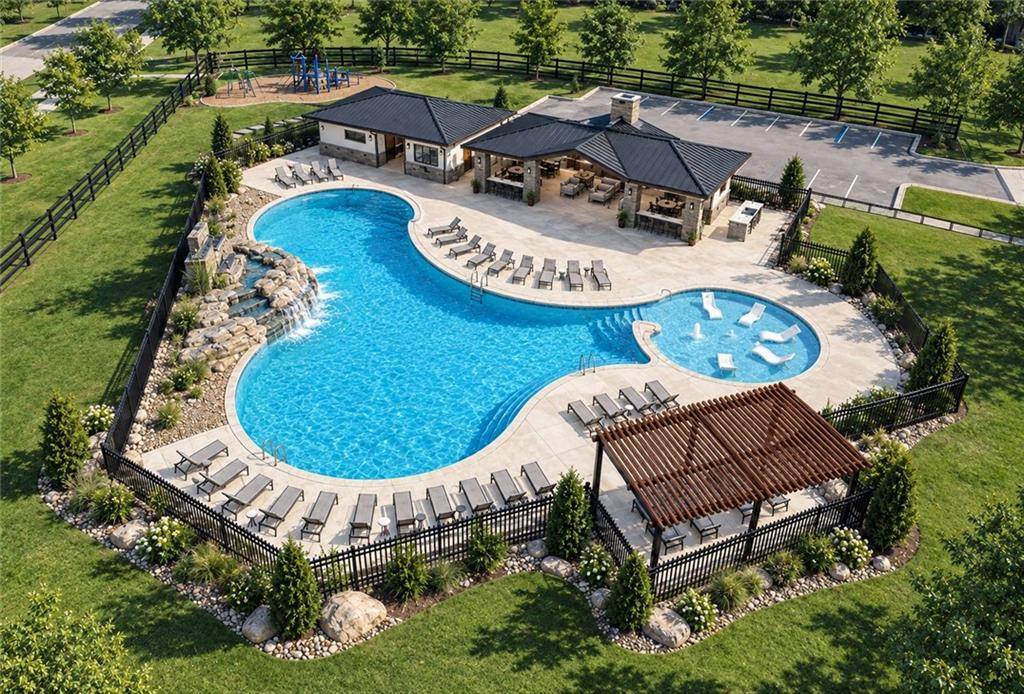
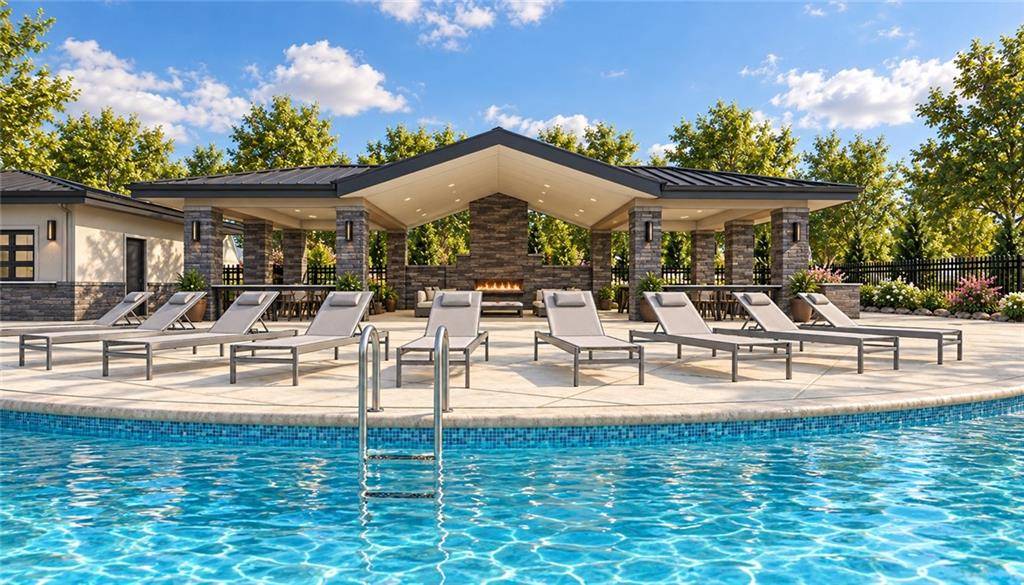
Other,Play Area,Pool
Roof Type
Composition
Building
Lot Description
Sprinkler-In Ground
Entry Level
1.5 Stories
Sewer
Public Sewer
Water
Public
Structure Type
Stone Trim,Stucco & Frame,Wood Siding
Schools
Elementary Schools
Canyon Creek
Middle Schools
Prairie Trail
High Schools
Olathe Northwest
School District
Olathe
Others
HOA Fee Include
All Amenities,Curbside Recycle,Other,Trash
Ownership
Private
Acceptable Financing
Cash,Conventional,VA Loan
Listing Terms
Cash,Conventional,VA Loan
Property Description
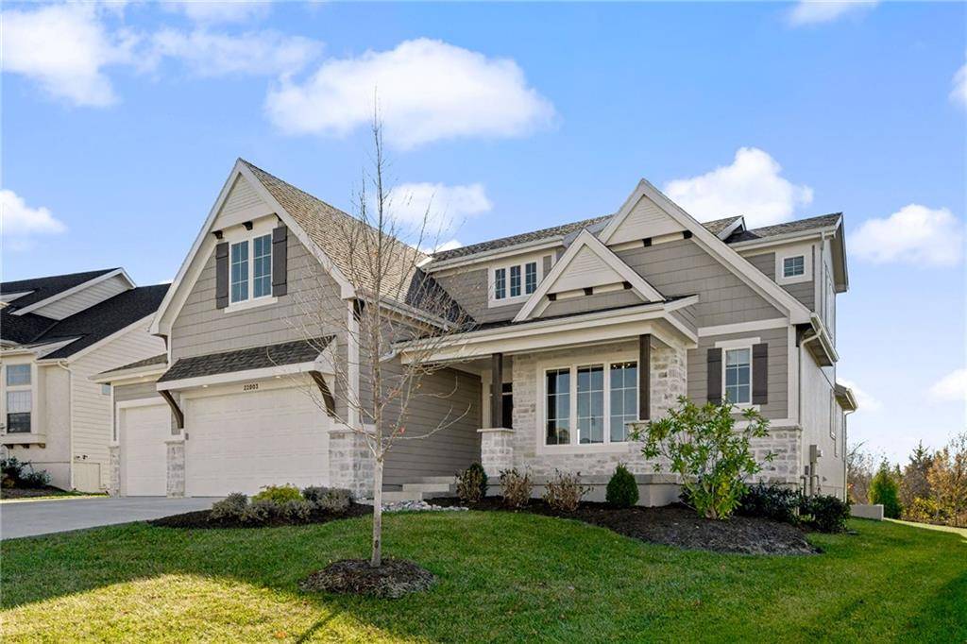
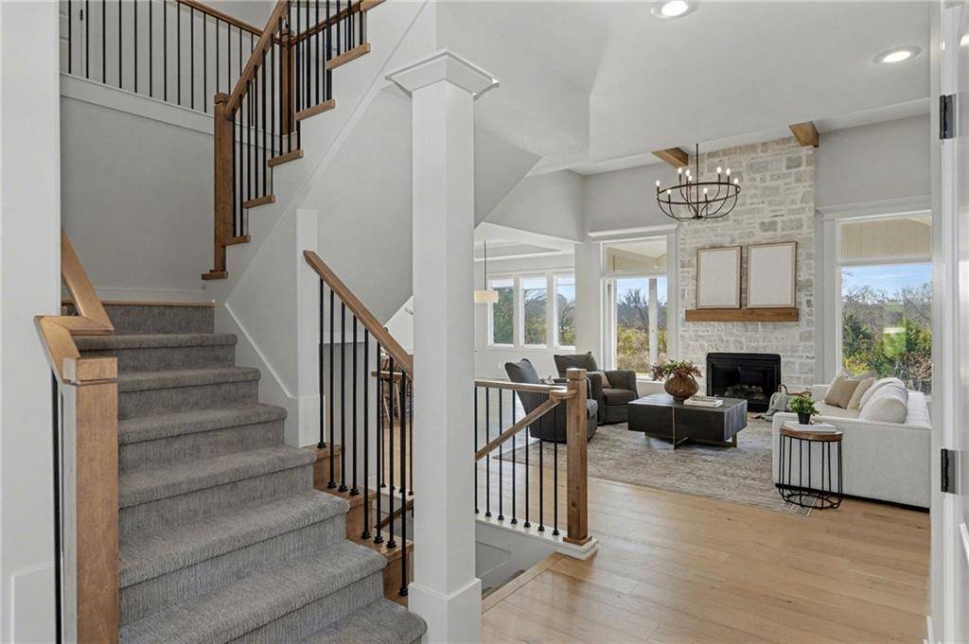
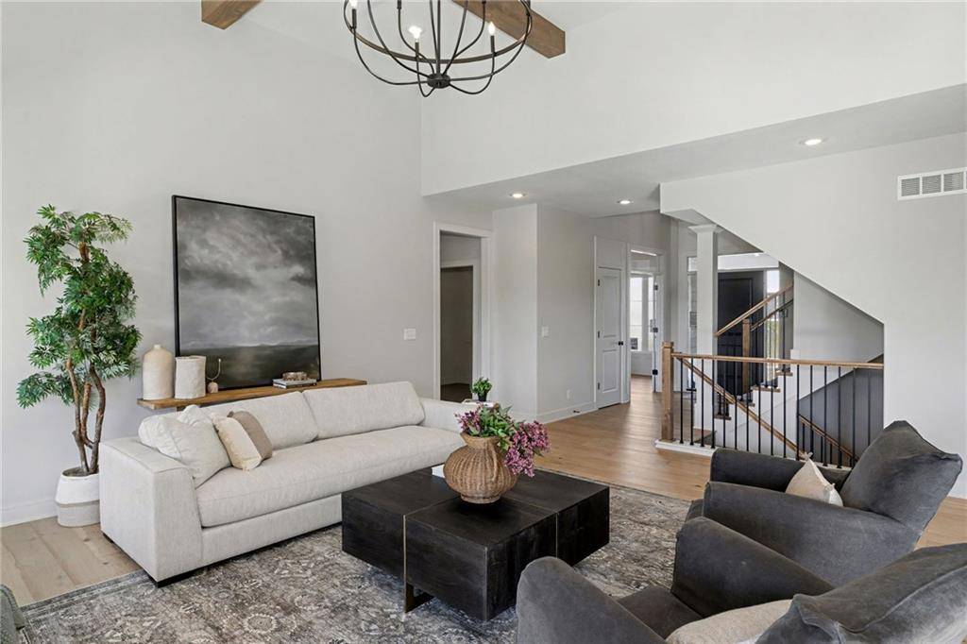
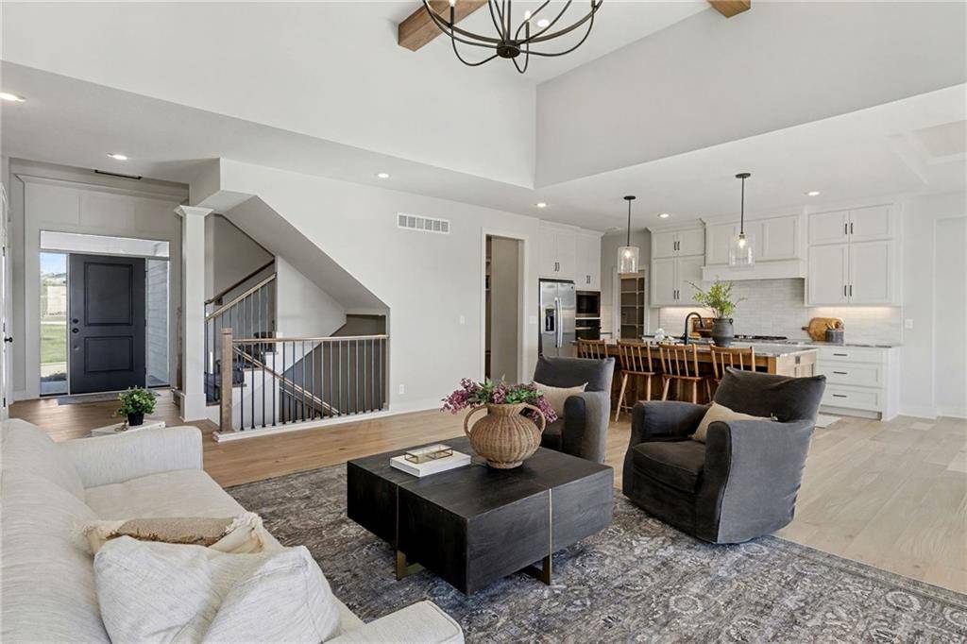
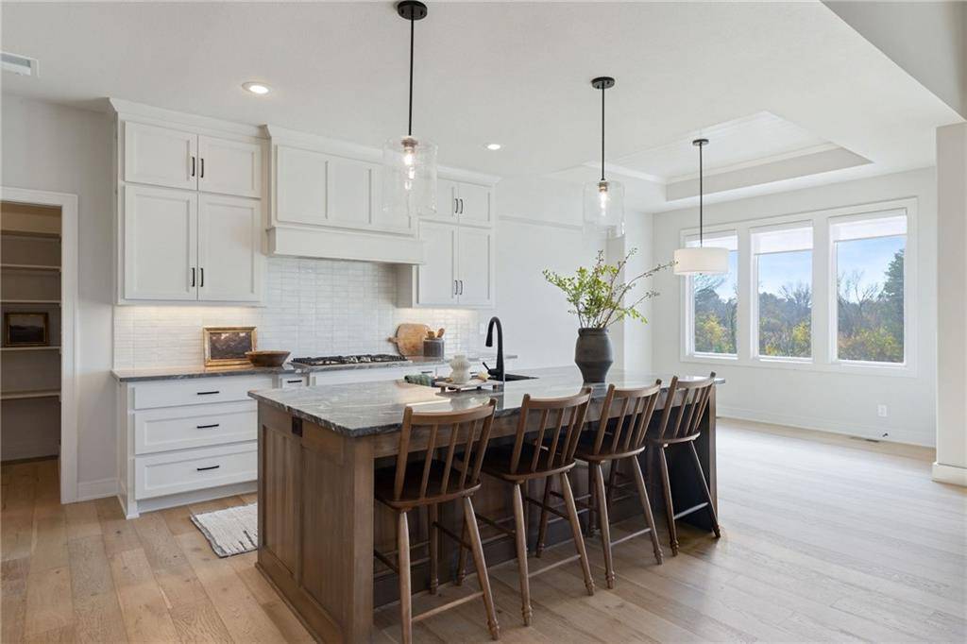
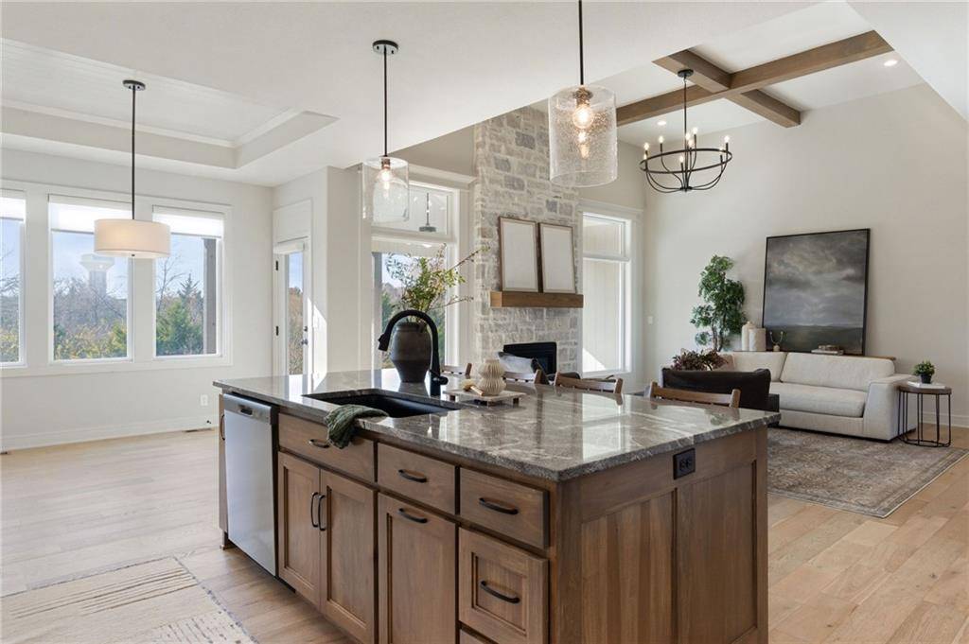
Hardwood floors in the two-story entryway establish an elegant introduction to this sophisticated one-and-a-half-story residence, transitioning gracefully into the great room, kitchen, and breakfast area.
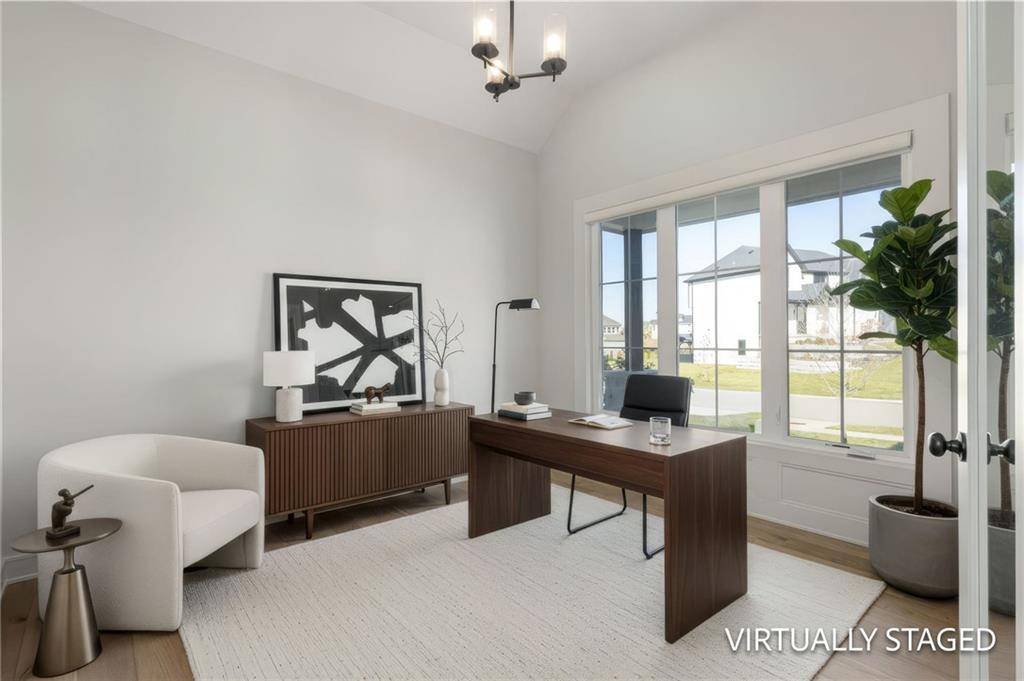
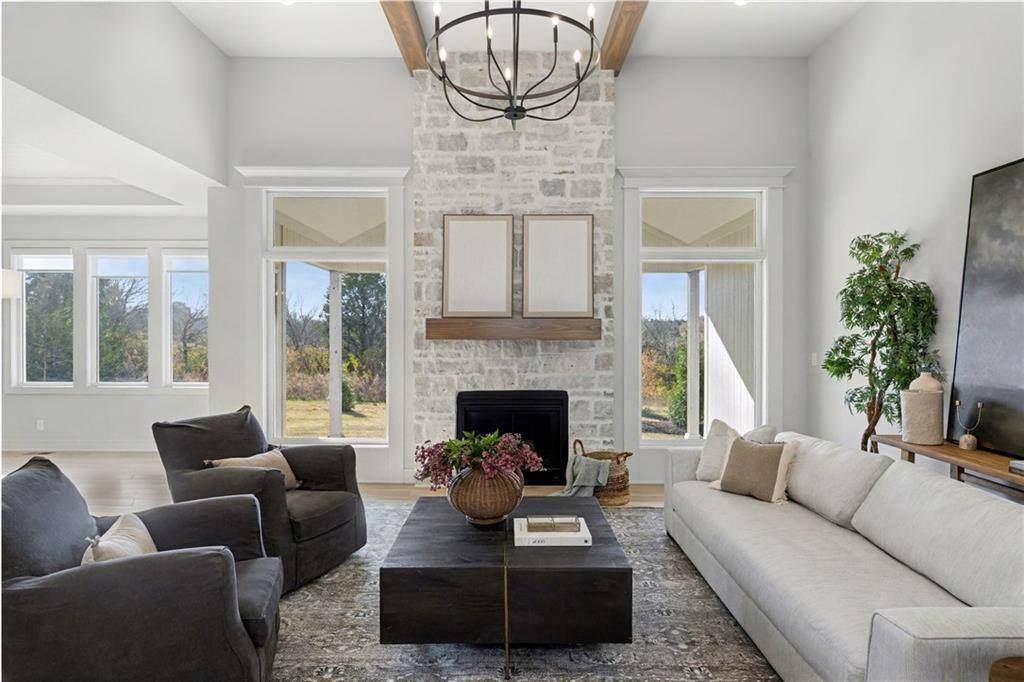
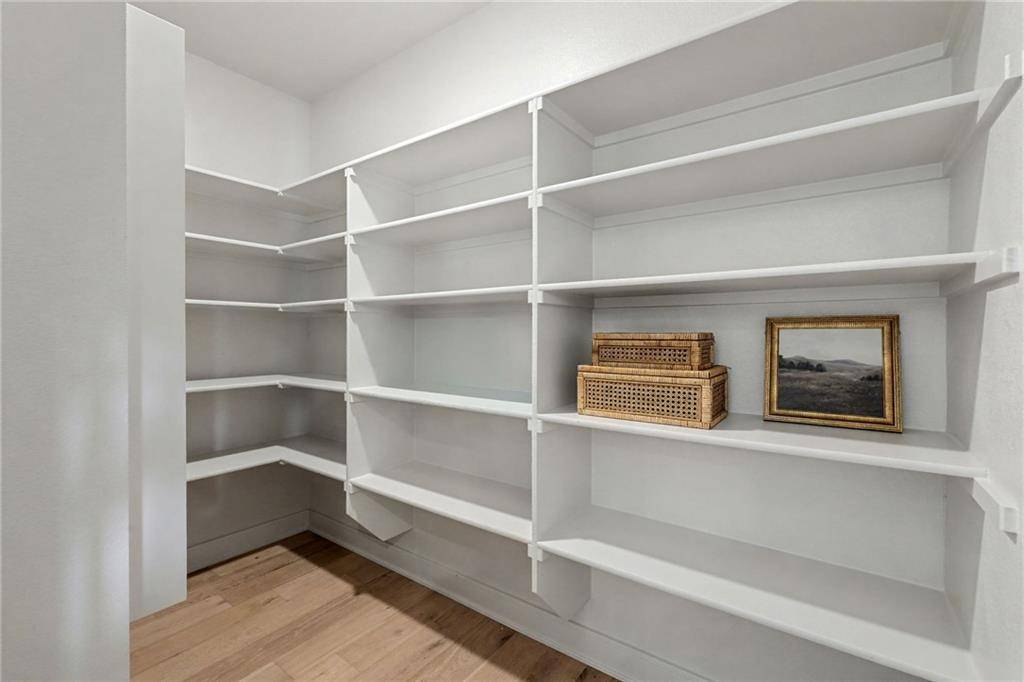
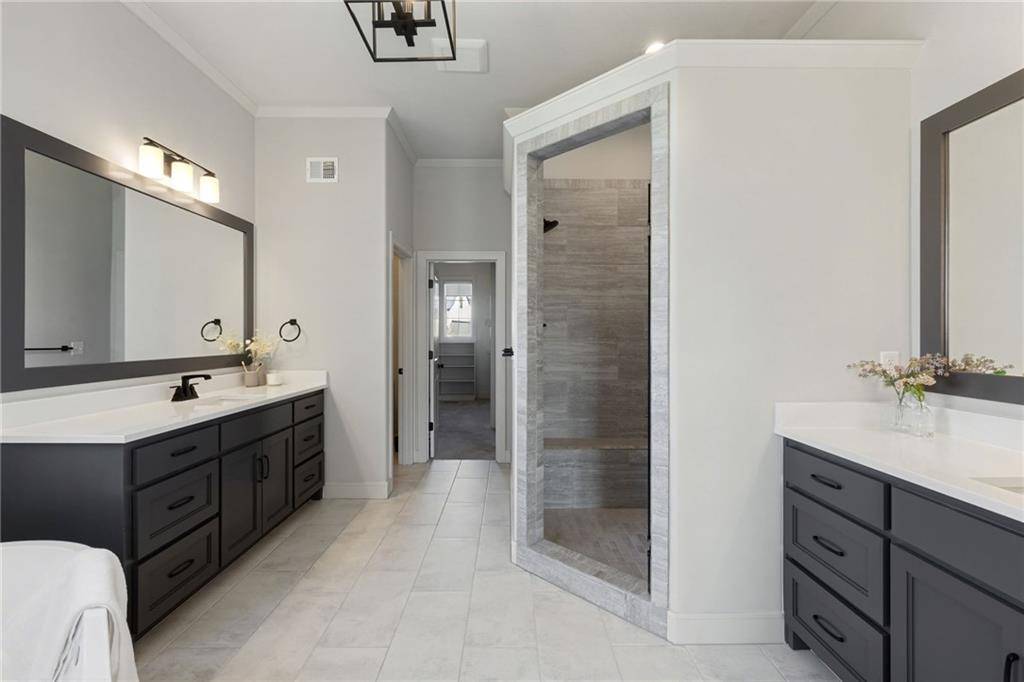
The main level accommodates a primary suite, a private office, a mud room, a pantry, and a laundry room complete with a sink. Vaulted ceilings elevate the great room, creating a serene and airy atmosphere for daily living and hosting guests.
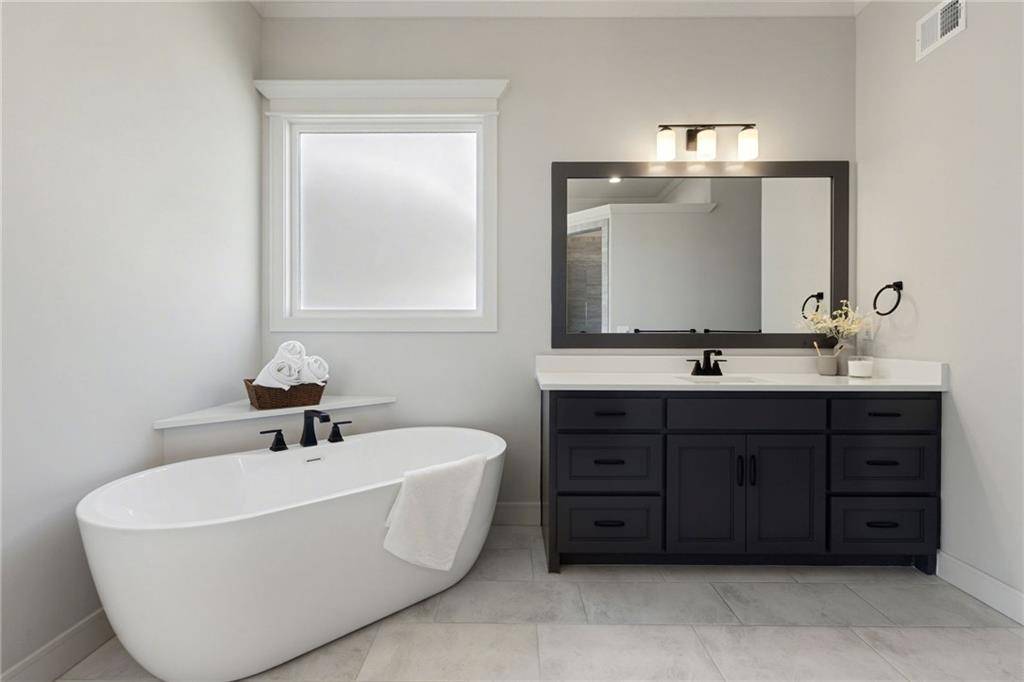
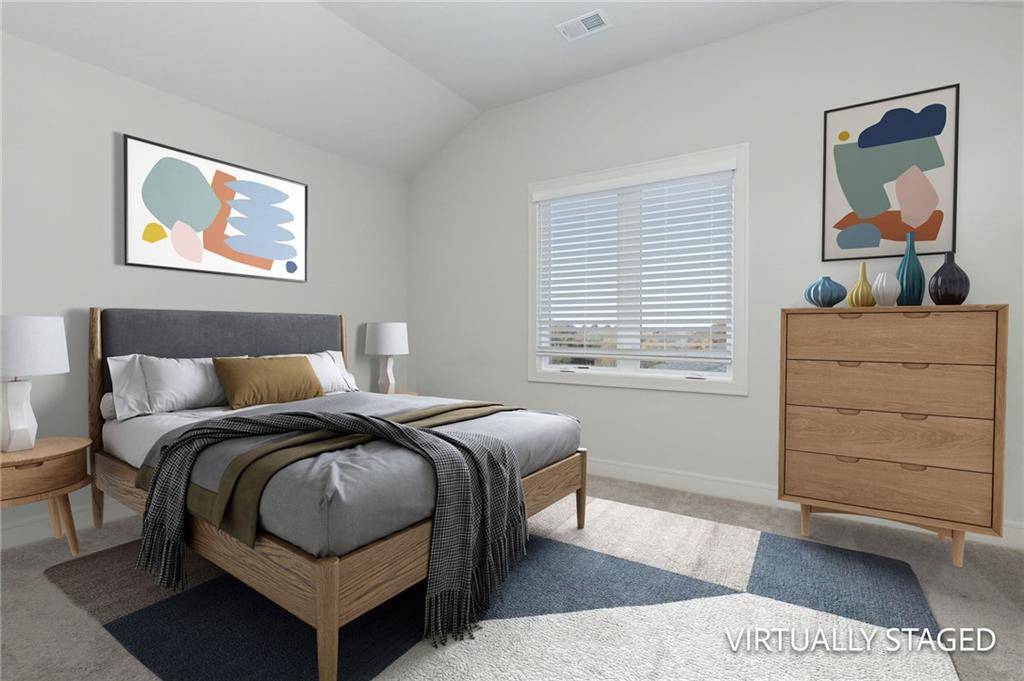
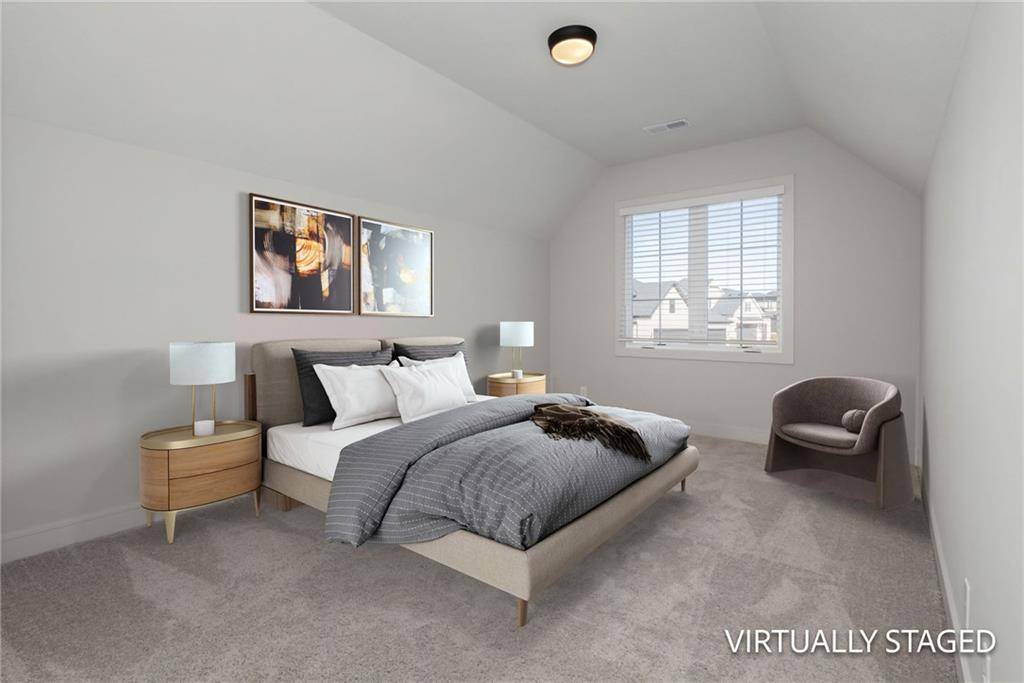
On the upper level, a loft area featuring hardwood floors leads to an elevated second bedroom appointed with a private bath and a walk-in closet, complemented by two additional bedrooms joined by a jack-and-jill bath.
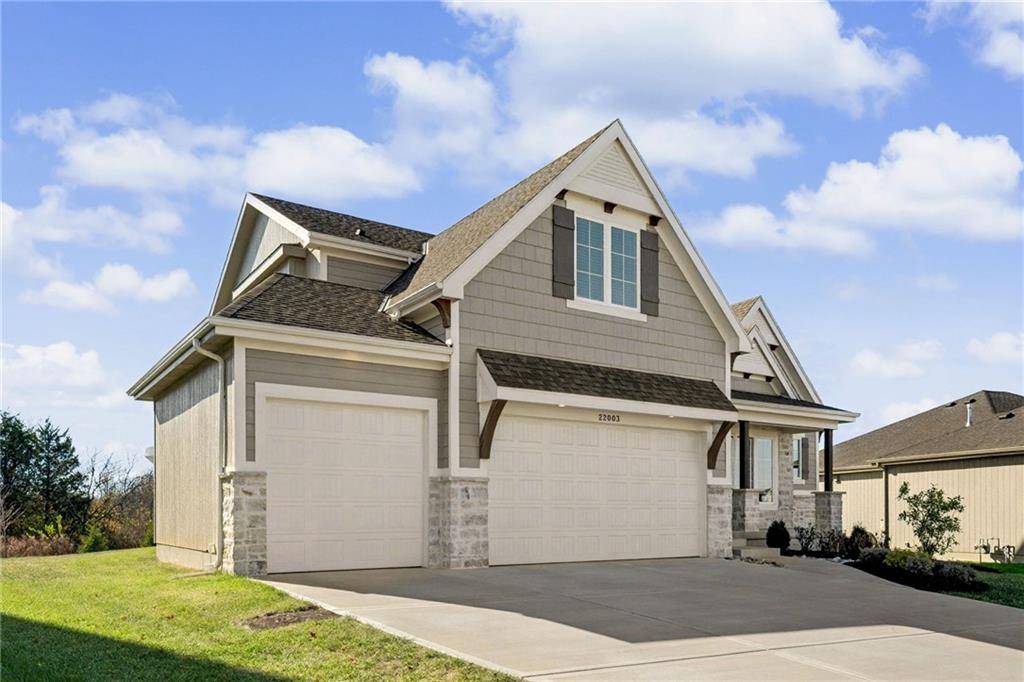
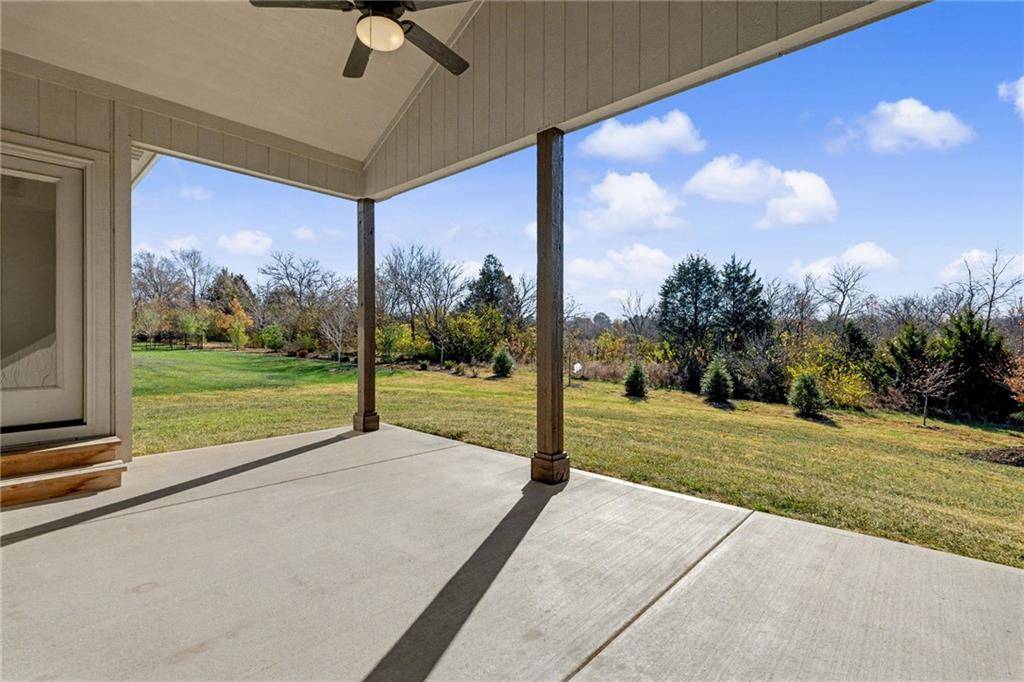
Tranquil outdoor living is enjoyed on the covered patio, situated within the landscaped grounds of the "Ridge" of Sunset Canyon. This property features a three-car garage and offers convenient access to schools, major highways, dining, shopping, medical facilities, pharmacies, grocery & more.
Photos are those of another model and not of the actual home. Updated photos will be entered into the MLS throughout the construction of this home. Please visit our website at Sunsetcanyonks.com for more details about this awesome new community in Lenexa, as we are fast becoming the best kept secret in the KC Metro Area.





















Social Cookies
Social Cookies are used to enable you to share pages and content you find interesting throughout the website through third-party social networking or other websites (including, potentially for advertising purposes related to social networking).