7370 Pampas LN
Parkville, MO 64152
Active
UPDATED: 11/03/2026 08:04 PM
Listed by ReeseMontgomery Team • Aristocrat Realty
$1,485,000
4 Beds6 Baths4,576 SqFt
Key Details
Property Type
Single Family Home
Sub Type
Single Family Residence
Listing Status
Active
Purchase Type
For Sale
Square Footage
4,576 sqft
Price per Sqft
$324
Subdivision
Estates At Chapel Hill
MLS Listing ID
2649920
Style
Traditional
Bedrooms
4
Full Baths
4
Half Baths
2
HOA Fees
$516/ann
Year Built
2024
Annual Tax Amount
$18,530
Lot Size
0.980 Acres
Acres
0.98
Property Sub-Type
Single Family Residence
Source
hmls
Location
Rooms
Other Rooms
Exercise Room,Great Room,Main Floor BR,Main Floor Primary Bedroom,Office,Recreation Room
Basement
Basement BR,Finished,Full,Walk-Out Access
Interior
Interior Features
Ceiling Fan(s),Kitchen Island,Pantry,Vaulted Ceiling(s),Walk-In Closet(s),Wet Bar
Heating
Forced Air
Cooling
Electric
Flooring
Carpet,Luxury Vinyl,Wood
Fireplaces Number
3
Fireplaces Type
Basement,Great Room,Outside
Fireplace
Y
Laundry
Laundry Room,Main Level
Exterior
Parking Features
true
Garage Spaces
3.0
Roof Type
Composition
Building
Lot Description
Estate Lot
Entry Level
Reverse 1.5 Story
Sewer
Public Sewer
Water
Public
Structure Type
Frame
Schools
High Schools
Park Hill South
School District
Park Hill
Others
Ownership
Private
Acceptable Financing
Cash,Conventional
Listing Terms
Cash,Conventional
Property Description
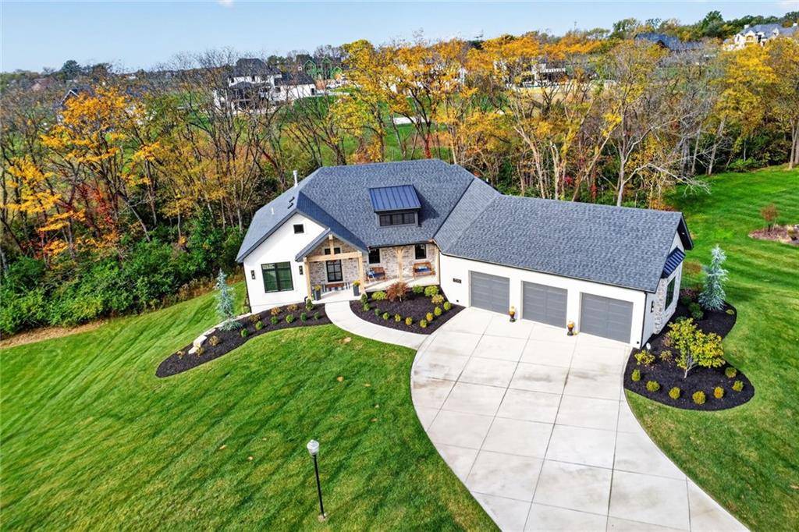
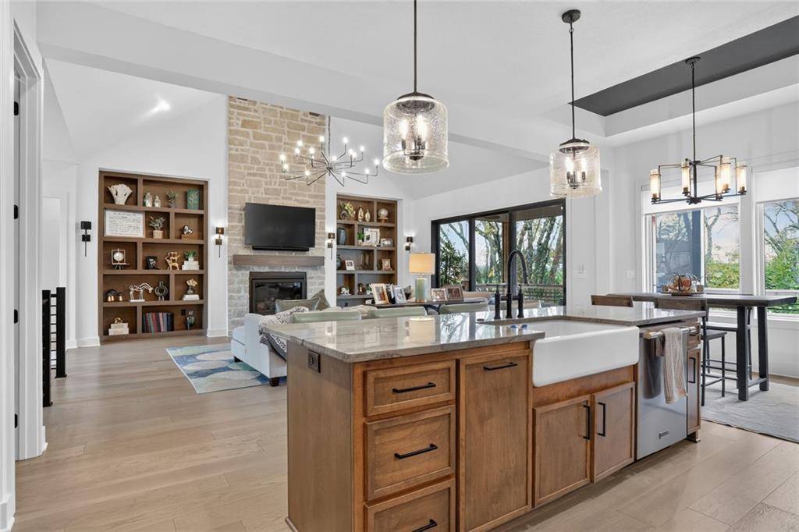
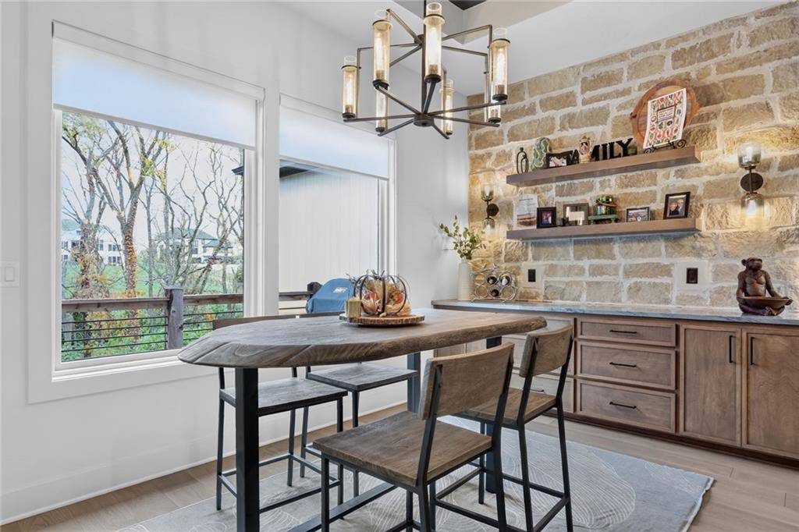
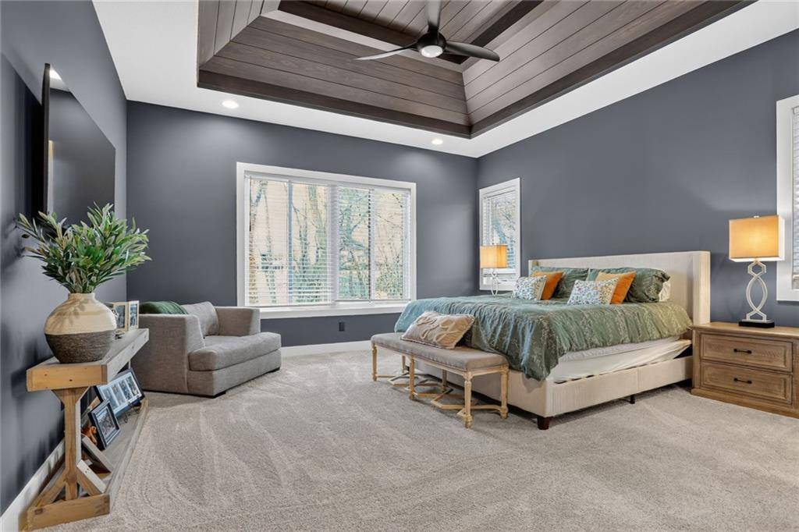
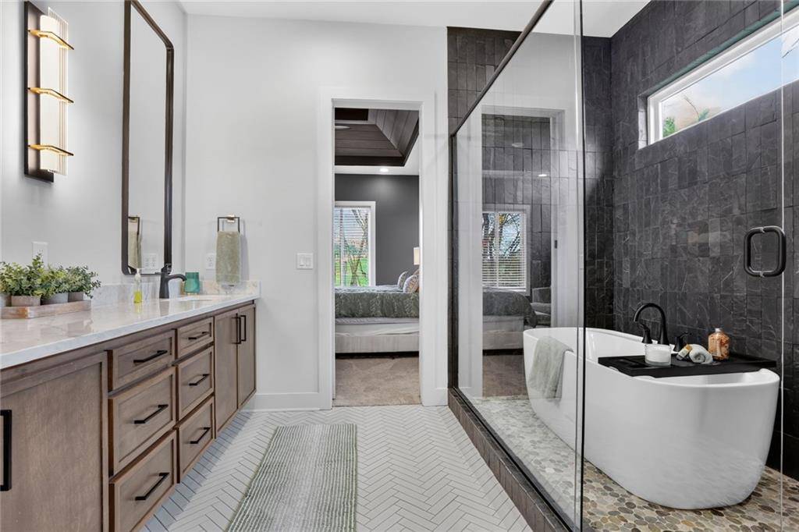
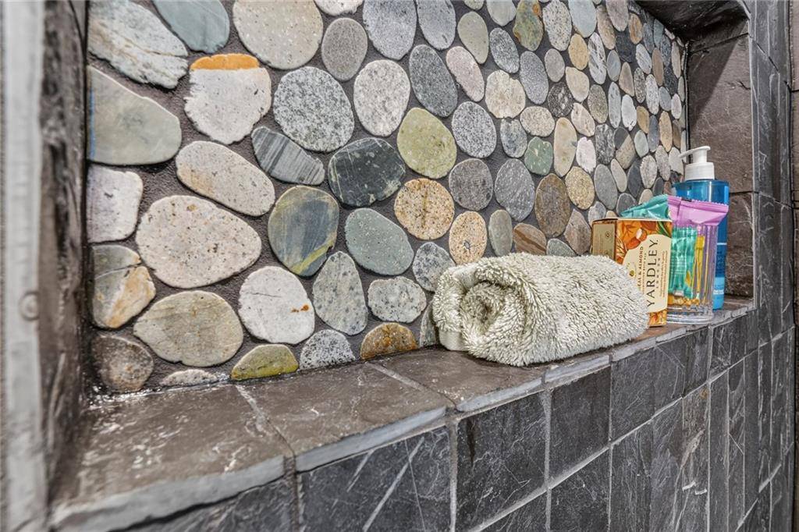
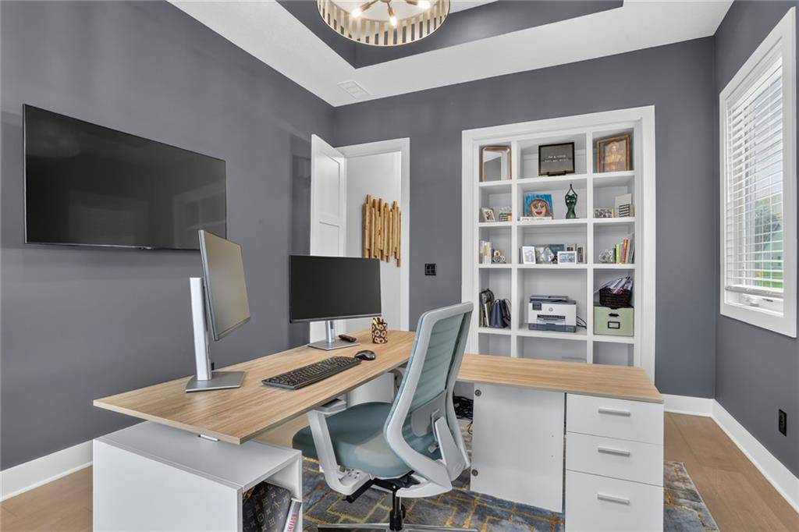
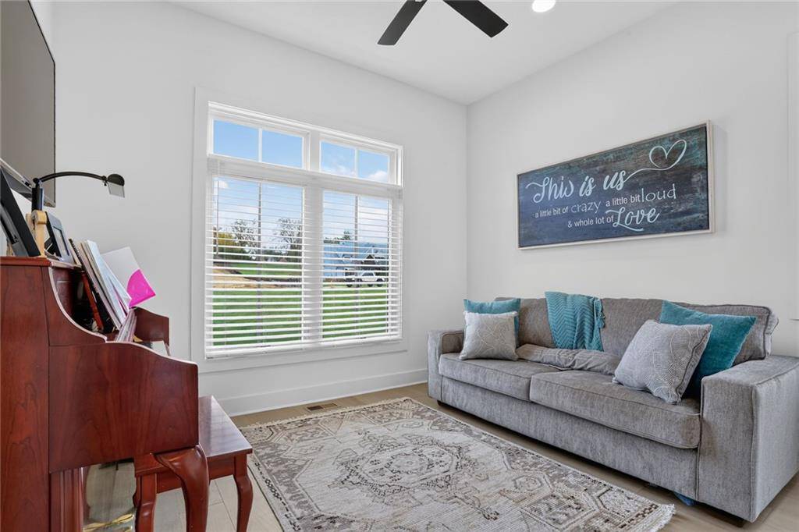
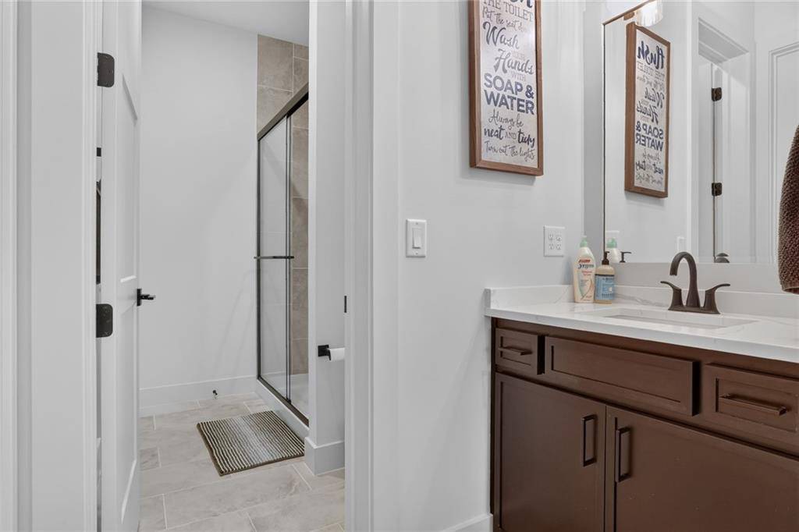
This thoughtfully designed reverse 1.5-story home offers exceptional space for everyday living and entertaining. The main level features engineered hardwood floors, a vaulted and beamed great room, and a floor-to-ceiling fireplace framed by built-ins. Expansive 12-foot sliding doors open to the back deck, while a stone accent wall adds character to the dining area. The kitchen includes a large island and a well-appointed butler's pantry with a glass door, microwave, second oven, built-in cabinetry, and generous counter space. The primary suite showcases a reeded wainscot accent wall, feature ceiling, and spa-inspired bath with a walk-in shower, freestanding tub, dual vanity, and spacious walk-in closet. Custom closet features include a built-in dresser/island and pull-down clothing rods. The closet conveniently connects to the hall laundry room. Bedrooms 2 and 3, one currently used as a home office, complete the main level.
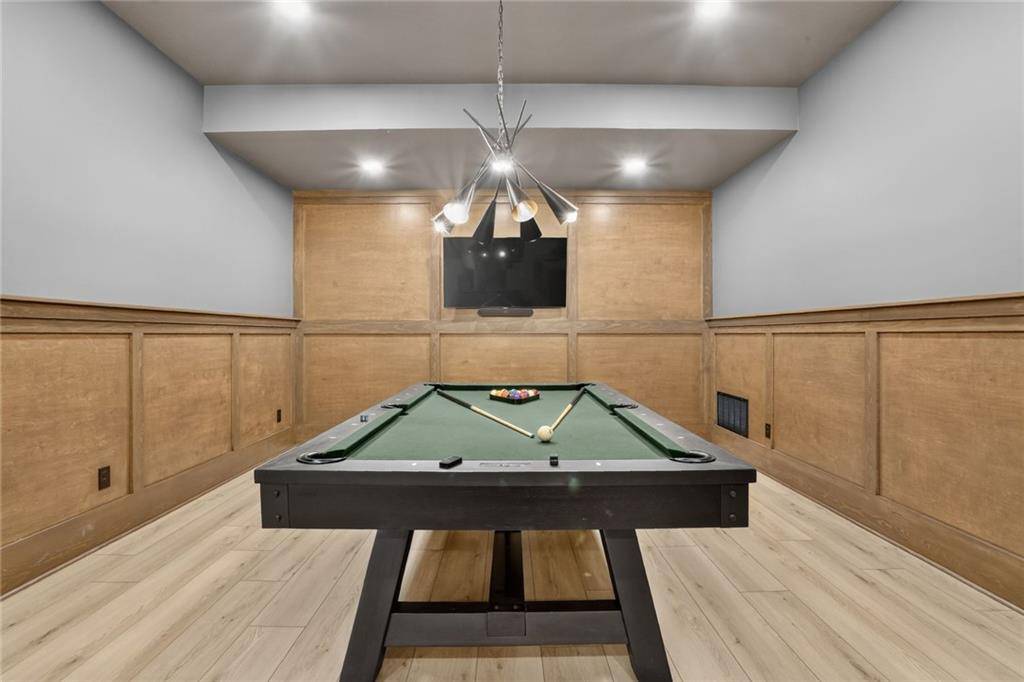
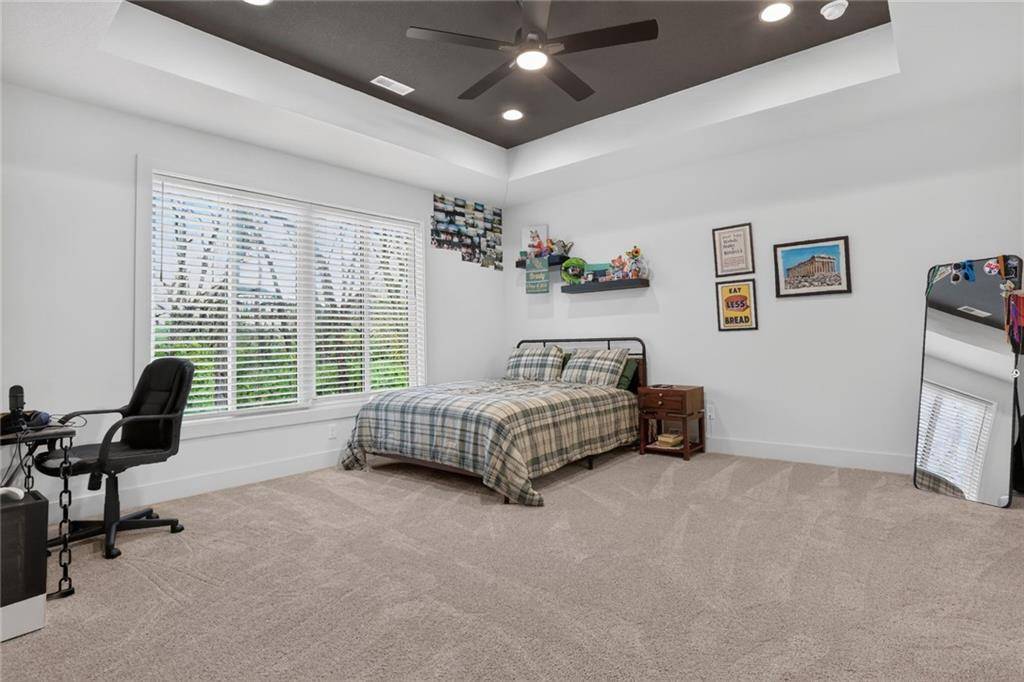
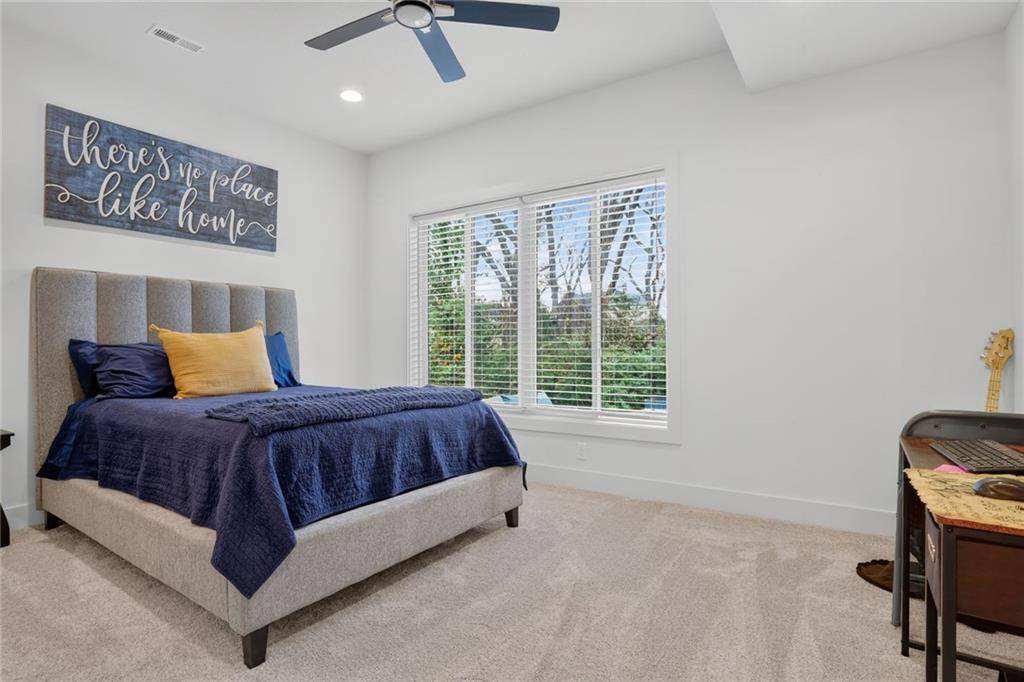
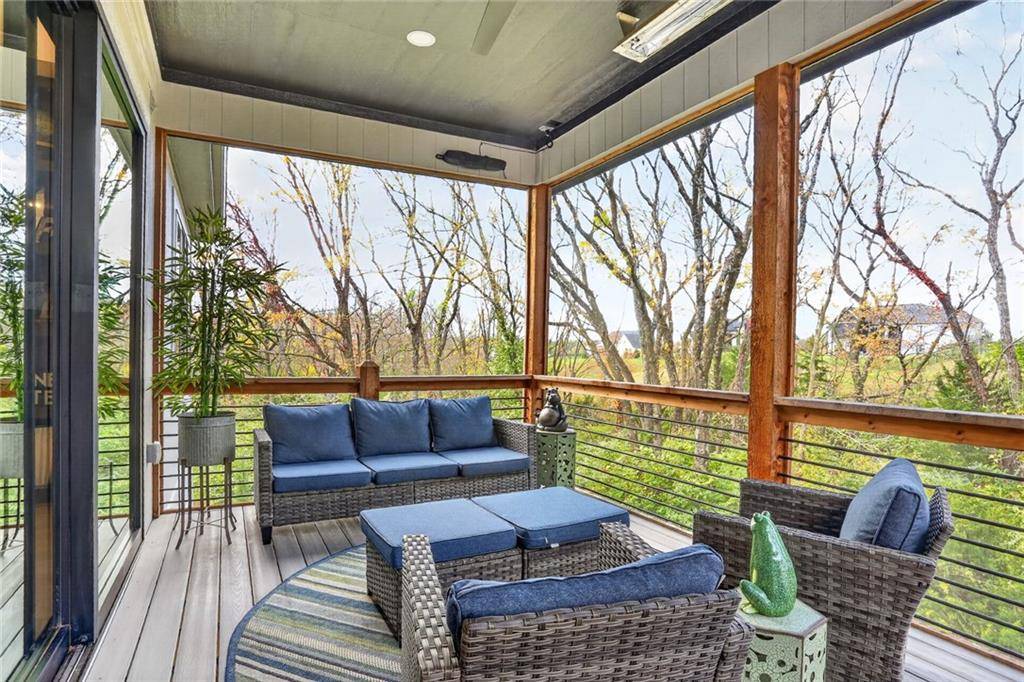
The finished lower level is made for entertaining, with a spacious rec room, fireplace, wet bar, beverage refrigerator, wine refrigerator, dishwasher, ice maker, and back-bar cabinetry. A separate game room offers an ideal setting for a pool table. Bedrooms 4, 5, and 6 provide flexible space, with one currently serving as an exercise room. A suspended garage adds valuable lower-level space equipped with 2nd Laundry Hookup. Outdoor amenities include a screened deck, oversized patio, sprinkler system, and an impressive stucco-and-stone front porch. An estate-sized lot of approximately 0.98 acre and a three-car garage complete this exceptional property.
























Social Cookies
Social Cookies are used to enable you to share pages and content you find interesting throughout the website through third-party social networking or other websites (including, potentially for advertising purposes related to social networking).