24135 W 95th TER
Lenexa, KS 66227
Open Sat 1PM-3PM
UPDATED: 11/09/2026 01:41 AM
Listed by Randi Platko • Prime Development Land Co LLC
$749,900
4 Beds5 Baths3,804 SqFt
Key Details
Property Type
Single Family Home
Sub Type
Single Family Residence
Listing Status
Active
Purchase Type
For Sale
Square Footage
3,804 sqft
Price per Sqft
$197
Subdivision
Canyon Creek Highlands
MLS Listing ID
2650133
Style
Traditional
Bedrooms
4
Full Baths
4
Half Baths
1
HOA Fees
$930/ann
Year Built
2005
Annual Tax Amount
$7,690
Lot Size
0.360 Acres
Acres
0.3600092
Property Sub-Type
Single Family Residence
Source
hmls
Location
Rooms
Other Rooms
Den/Study,Great Room,Mud Room,Office,Recreation Room
Basement
Daylight,Full
Interior
Interior Features
Ceiling Fan(s),Kitchen Island,Pantry,Vaulted Ceiling(s),Walk-In Closet(s)
Heating
Forced Air,Heat Pump
Cooling
Electric
Flooring
Tile,Carpet,Wood
Fireplaces Number
1
Fireplaces Type
Gas,Great Room
Equipment
Back Flow Device
Fireplace
Y
Appliance
Cooktop,Dishwasher,Disposal,Exhaust Fan,Humidifier,Microwave,Built-In Oven
Laundry
Bedroom Level,Laundry Room
Exterior
Parking Features
true
Garage Spaces
3.0
Fence
Metal
Amenities Available
Play Area,Pool
Roof Type
Composition
Building
Lot Description
Corner Lot,Cul-De-Sac,Sprinkler-In Ground
Entry Level
2 Stories
Sewer
Public Sewer
Water
Public
Structure Type
Stucco,Wood Siding
Schools
Elementary Schools
Canyon Creek
Middle Schools
Prairie Trail
High Schools
Olathe Northwest
School District
Olathe
Others
Ownership
Private
Acceptable Financing
Cash,Conventional,VA Loan
Listing Terms
Cash,Conventional,VA Loan
Property Description
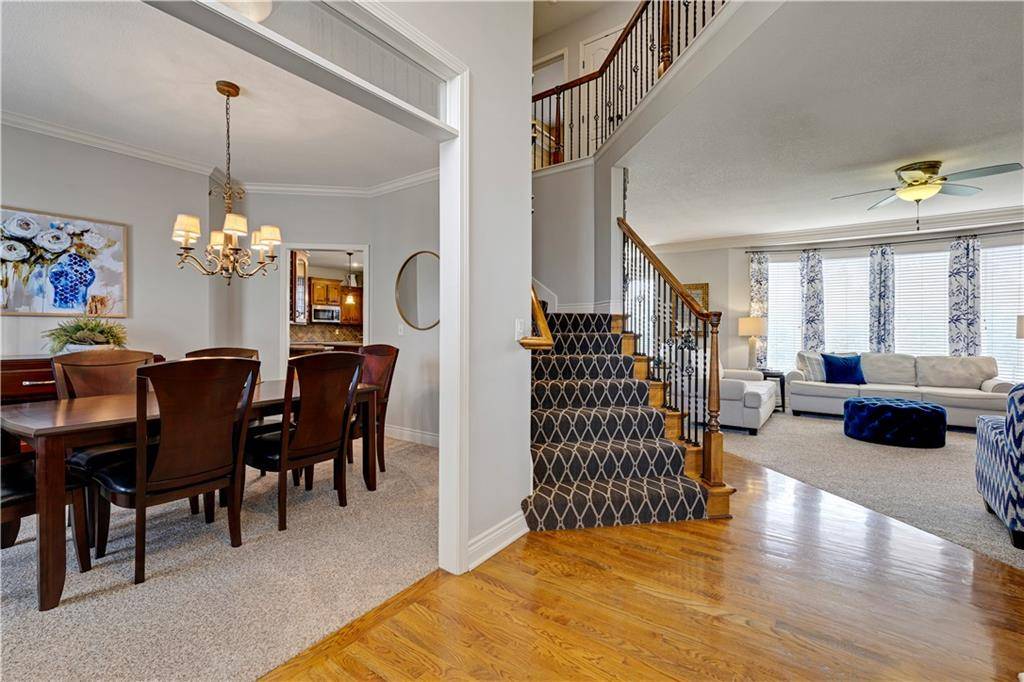
Welcome to this beautiful and lovingly-maintained 2-story in highly sought after Canyon Creek Highlands (formerly Patrician Village). This former model home has all the bells and whistles. The entrance is grand featuring a circle drive, 3 car garage with upgraded doors, exquisite landscaping and a soaring covered porch. Upon entry you will notice beautiful hardwoods, plush carpet in the office and dining areas, and an inviting great room with loads of natural light, built in cabinetry, and a cozy fireplace. Enjoy the open concept from living room to huge, eat-in kitchen, with custom cabinetry, stainless steel appliances, granite counter tops, cook top stove, and an adjacent room with endless opportunities (mud room, expanded pantry, office area, etc.). Upstairs you will find a huge master suite with vaulted ceiling, sitting area, en suite bathroom and expansive walk-in closet. The recently remodeled en suite (2020) features double bowl vanities, tile floors, quartz counters, separate tub, and vanity. To finish off the upper level, you'll find 2 sizable bedrooms that share a jack and jill bathroom, a separate bedroom with en suite bathroom (perfect for guests), and a laundry room (bonus that it is on the bedroom level). Finally, enjoy the daylight, finished basement with elevated bar including sink, dishwasher, beverage fridge, custom shelving, upgraded lighting and a wine room. The lower level also has a full bathroom with steam shower and plenty of space for storage. This home has it all! Oversized, corner lot, fenced in backyard, and a huge deck for entertaining and enjoying the outdoors. New roof (2 years old), mechanicals are 6 years young. You don't want to miss this one - it is truly move-in ready!








Social Cookies
Social Cookies are used to enable you to share pages and content you find interesting throughout the website through third-party social networking or other websites (including, potentially for advertising purposes related to social networking).