10200 Sunset DR
Lenexa, KS 66220
New
UPDATED: 11/14/2026 10:11 PM
Listed by Brian Martin • RE/MAX State Line
$510,000
3 Beds3 Baths3,716 SqFt
Key Details
Property Type
Single Family Home
Sub Type
Single Family Residence
Listing Status
Active
Purchase Type
For Sale
Square Footage
3,716 sqft
Price per Sqft
$137
Subdivision
Highland Crest
MLS Listing ID
2651565
Style
Traditional
Bedrooms
3
Full Baths
3
HOA Fees
$900/ann
Year Built
2000
Annual Tax Amount
$5,390
Lot Size
8,540 Sqft
Acres
0.19605142
Property Sub-Type
Single Family Residence
Source
hmls
Location
Rooms
Other Rooms
Family Room,Great Room,Main Floor BR,Main Floor Primary Bedroom,Office
Basement
Egress Window(s),Finished,Full
Interior
Interior Features
Cedar Closet,Ceiling Fan(s),Kitchen Island,Pantry,Walk-In Closet(s)
Heating
Central Gas,Forced Air
Cooling
Electric
Flooring
Carpet,Wood
Fireplaces Number
1
Fireplaces Type
Great Room,Hearth Room
Fireplace
Y
Appliance
Dishwasher,Disposal,Microwave,Refrigerator,Electric Range
Exterior
Parking Features
true
Garage Spaces
2.0
Amenities Available
Pool,Trail(s)
Roof Type
Composition
Building
Lot Description
Cul-De-Sac
Entry Level
Ranch,Reverse 1.5 Story
Sewer
Public Sewer
Water
Public
Structure Type
Frame
Schools
Elementary Schools
Manchester Park
Middle Schools
Prairie Trail
High Schools
Olathe Northwest
School District
Olathe
Others
HOA Fee Include
Curbside Recycle,Other,Trash
Ownership
Private
Acceptable Financing
Cash,Conventional,FHA,VA Loan
Listing Terms
Cash,Conventional,FHA,VA Loan
Virtual Tour
https://youtu.be/j35xHId3j20
Property Description
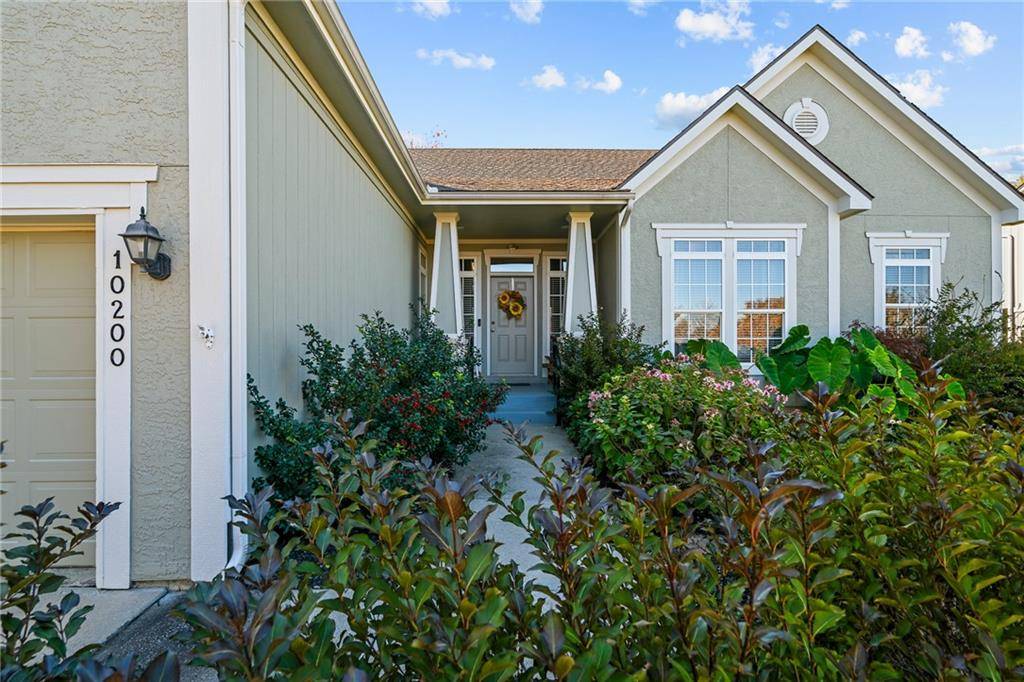
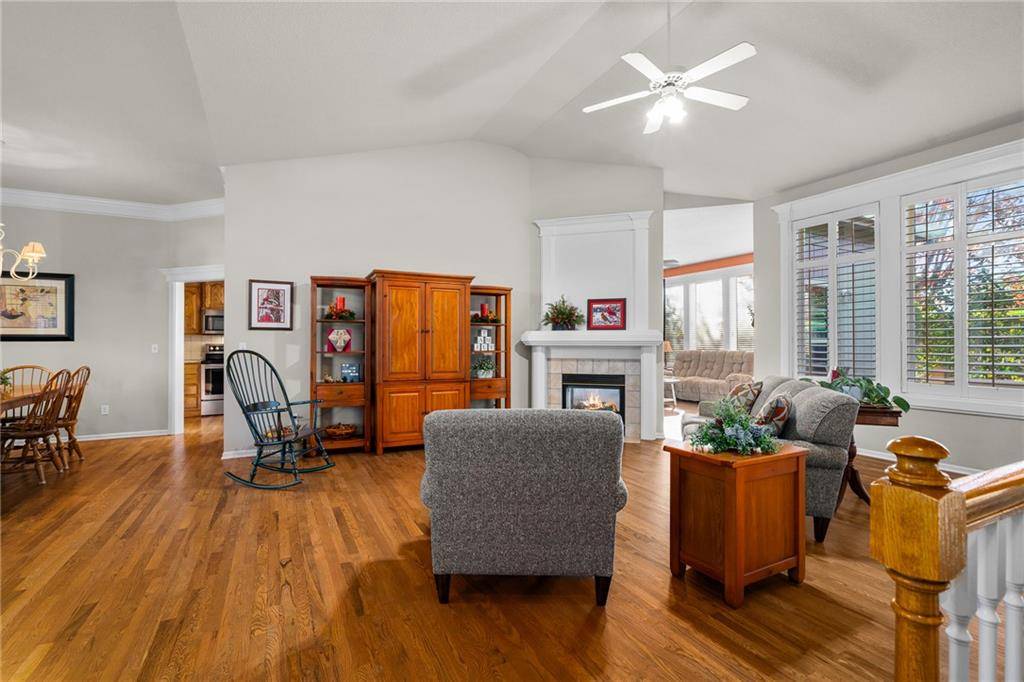
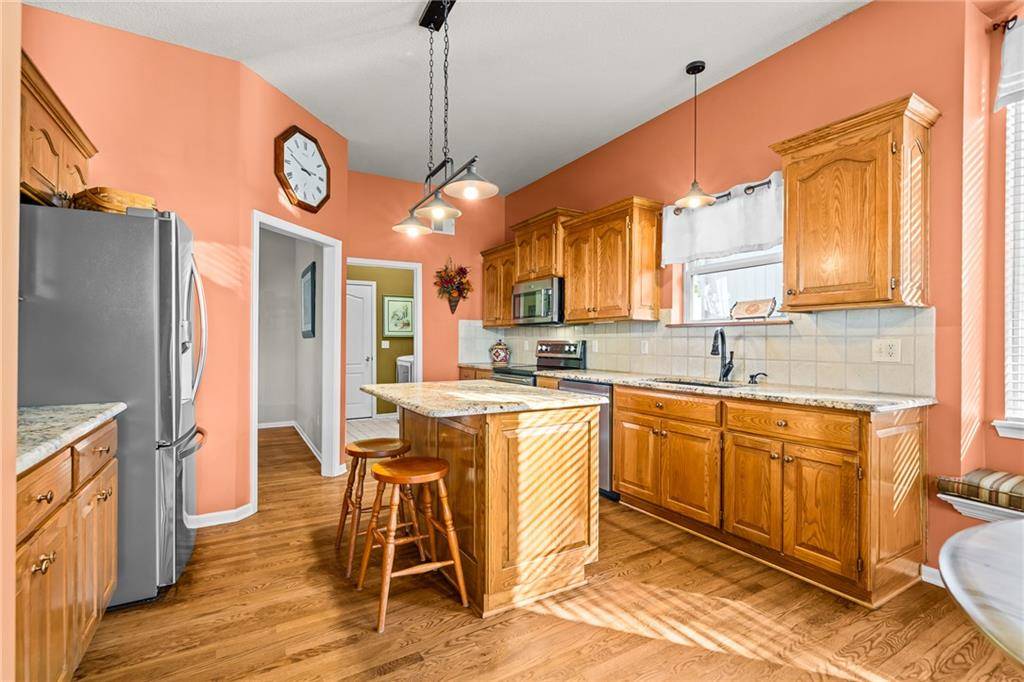
Welcome home to this beautifully landscaped three-bedroom ranch nestled on a cul-de-sac street! A gardener's dream, the extensive landscaping creates a picturesque setting to enjoy throughout the seasons. Inside, you'll find a spacious great room and inviting hearth kitchen, complete with a walk-in pantry, center island, and charming window seat. All three bedrooms are conveniently located on the main level, including a spacious primary suite featuring a private ensuite bath and walk-in closet.
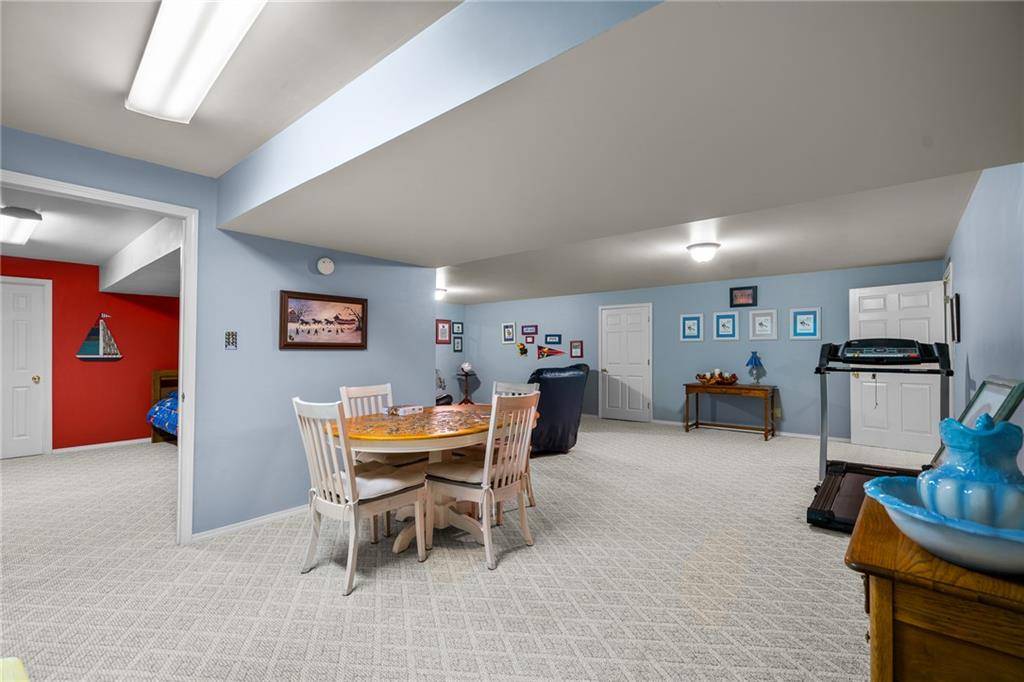
The expansive finished basement offers even more living space, with a comfortable family room, recreation area, and three additional rooms perfect for home offices, craft rooms, hobbies, or flexible-use spaces. A third bathroom adds convenience, while the unfinished area provides plenty of storage. Step outside to the private deck and unwind while enjoying peaceful views of the mature trees and beautiful landscaping. Outdoor enthusiasts will love having a walking and biking trail just steps away at the end of the street. Conveniently located near grocery stores, shopping, and restaurants, with easy highway access, this home offers the perfect blend of comfort, space, and convenience!














Social Cookies
Social Cookies are used to enable you to share pages and content you find interesting throughout the website through third-party social networking or other websites (including, potentially for advertising purposes related to social networking).